
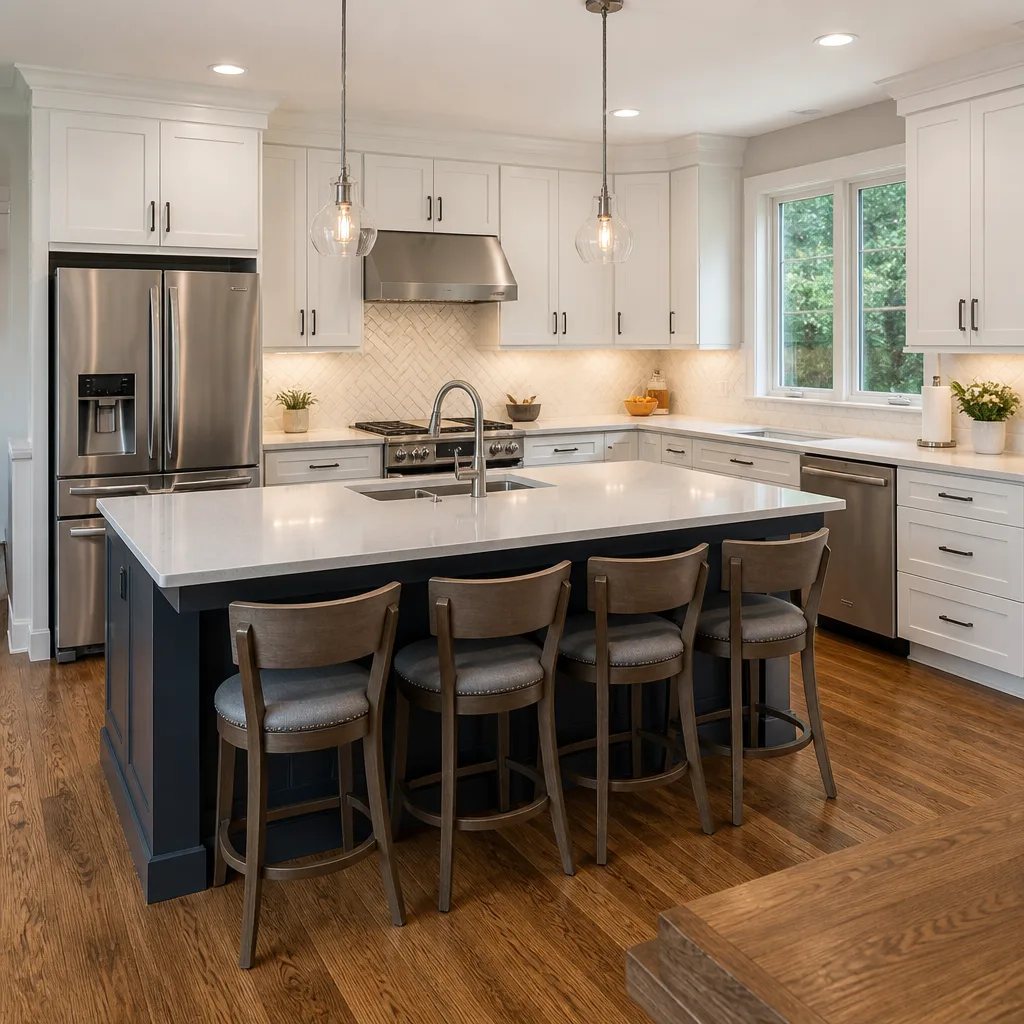
 Kitchen remodeling
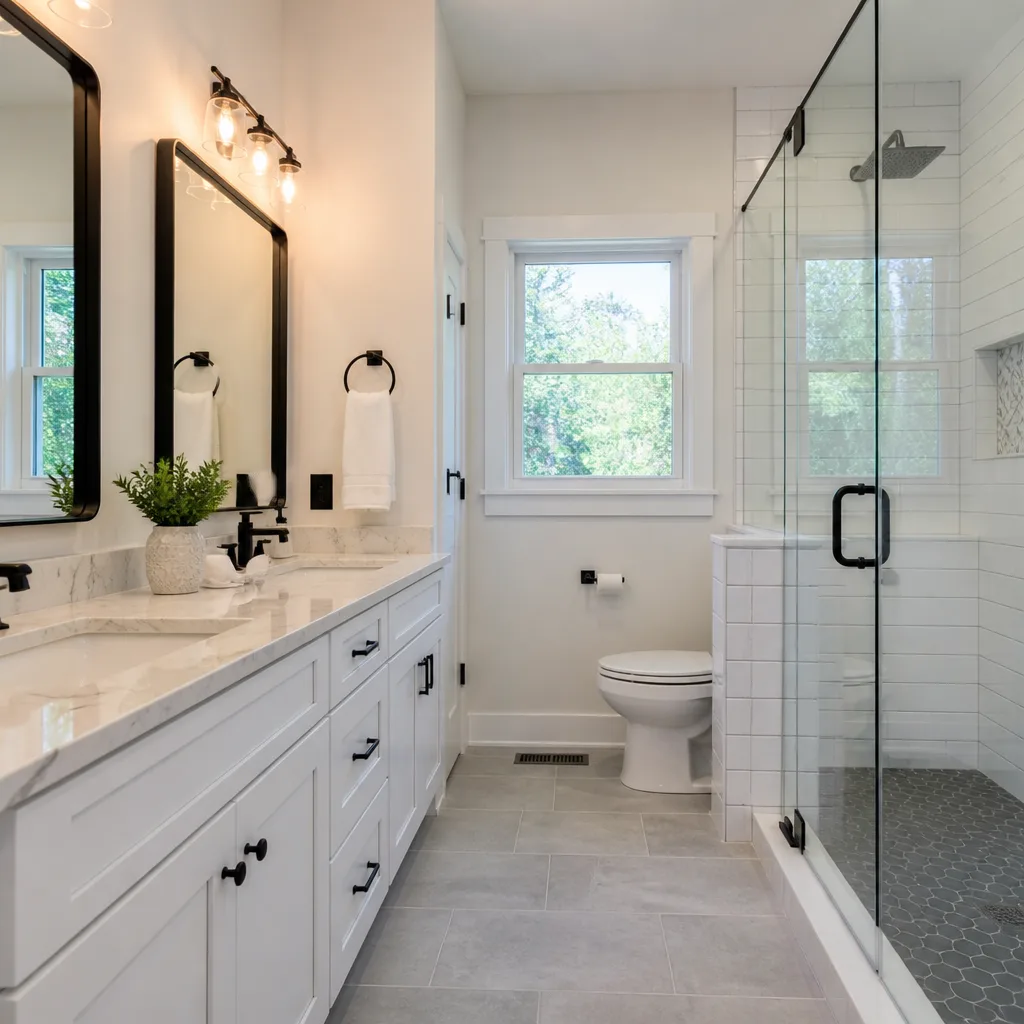 Bathroom remodeling
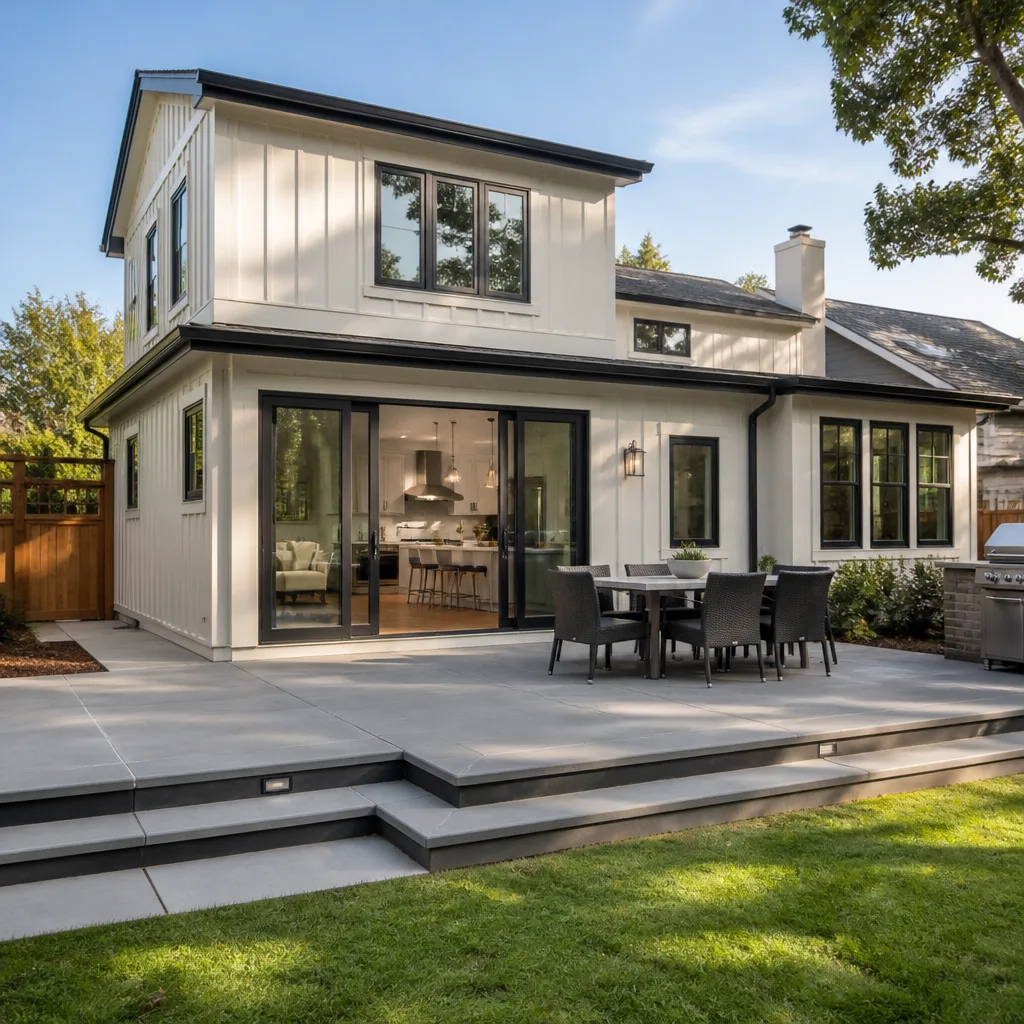 Home additions & ADU
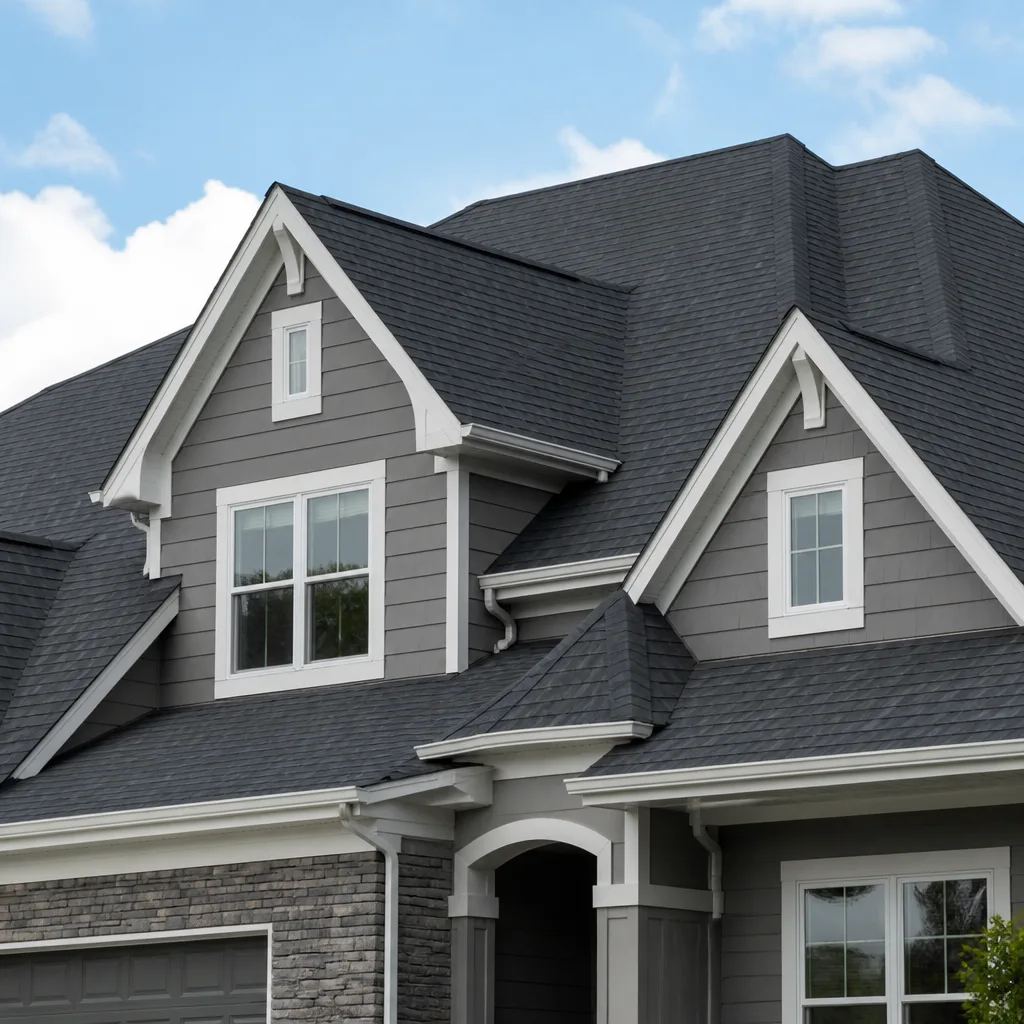 Roofing
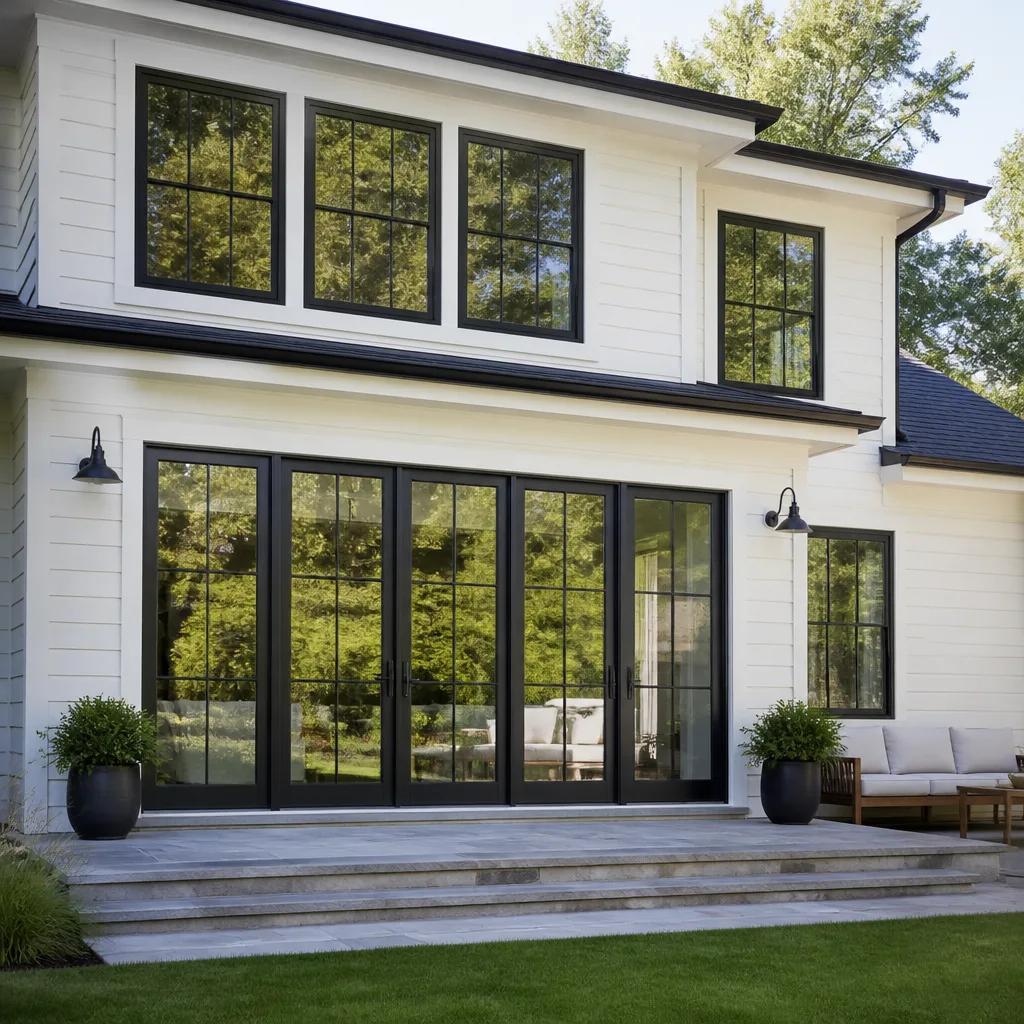 Windows & doors
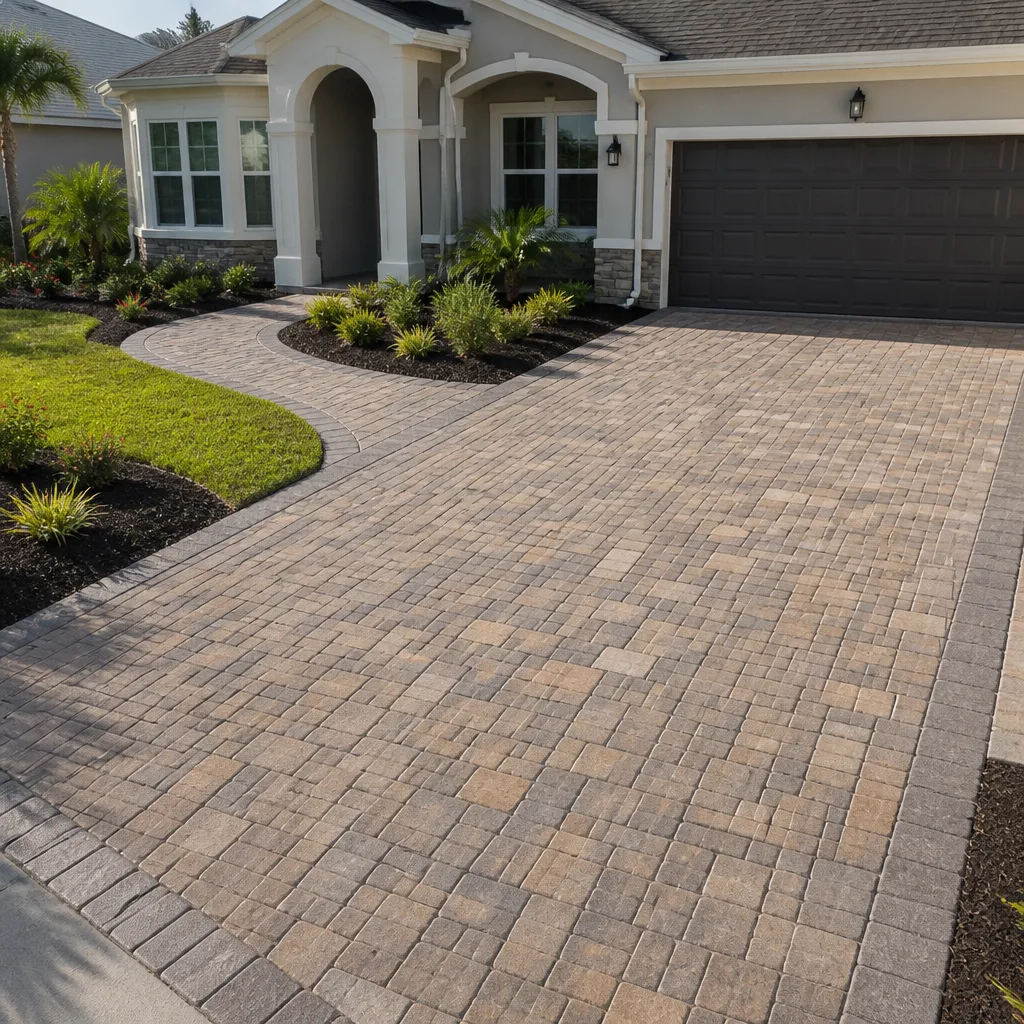 Driveway & pavers
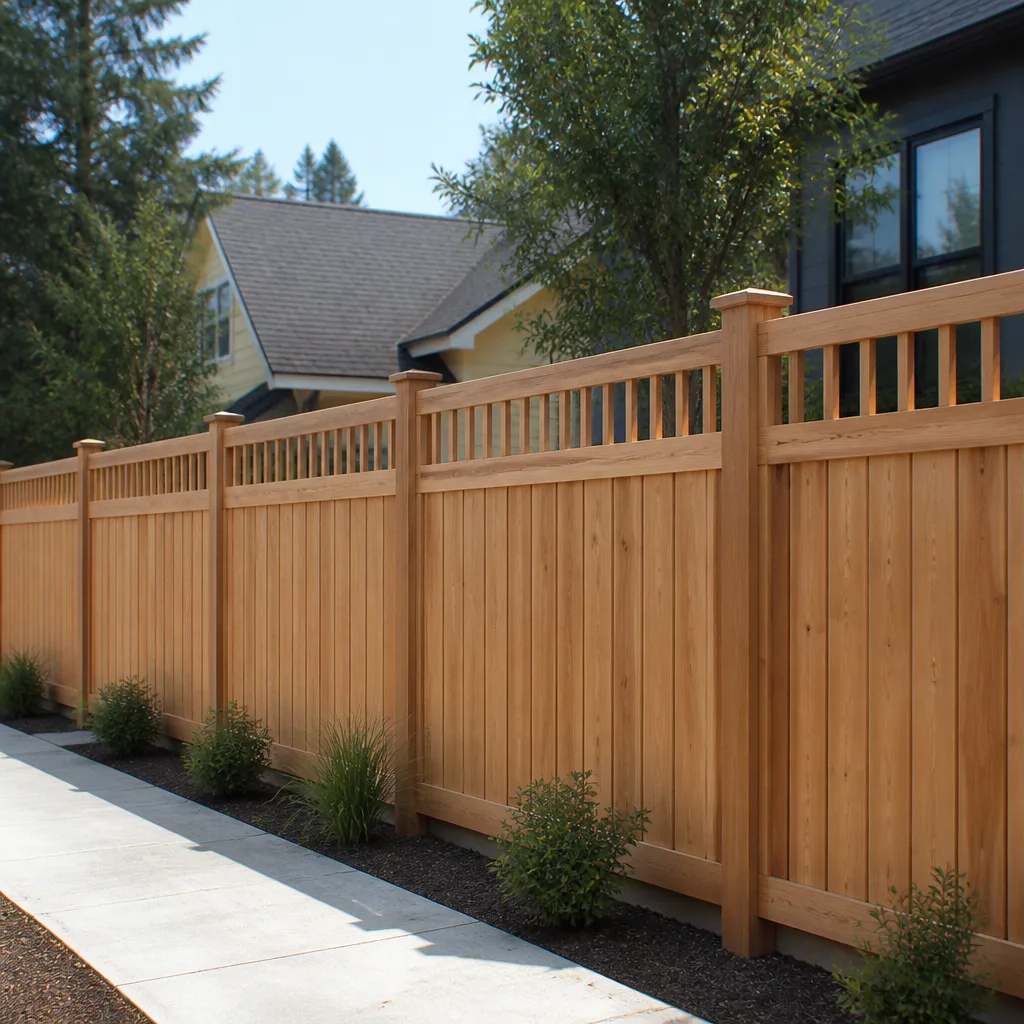 Fence
Free written scope consultation - allowances, timeline, and change-order rules on paper before a single trade is scheduled
Fast, Reliable Home Remodeling Across Hillsborough
Remodeling a home in Hillsborough means working inside a set of rules most Peninsula towns don’t have. Large-lot estates, protected oaks and redwoods, design review, hillside ordinances, narrow private lanes. You need a contractor who knows the process before the first permit is pulled. We do. Iron Beam Contractors manages whole-house remodels, kitchen and bath renovations, additions, and structural work across Hillsborough with one accountable team from demolition to final inspection. If you’re planning work on your estate, call (833) 756-5936 and we’ll walk the property with you and scope it properly.
Why Iron Beam Contractors Is Hillsborough’s Preferred Home Remodeling Company
Hillsborough homeowners tend to ask harder questions than most, and they should. Large custom estates demand more than a punch list. They demand sequencing. Our clients here work with architects and designers who specify materials six months out, and they expect the general contractor to hold the schedule to those decisions. We’ve built our reputation in Hillsborough by doing exactly that: writing fixed scopes before ordering, coordinating arborists and structural engineers early, and running the job so the homeowner isn’t the one chasing trades.
Nolan Driscoll leads our Hillsborough work personally. He’s walked estates from the flats to the hillside lots and knows which projects will trigger design review and which will need a geotech report. That matters when a client calls asking whether they can add a wing off the main house without touching a protected tree line. We can usually tell them the answer before they spend money finding out.
We don’t broker work out to a parade of disconnected subcontractors. Our crews and vetted trade partners work under our contract and our direction. One point of accountability, one schedule, one set of eyes on the job site every day.
Styles & brands we work with
Home Remodeling Companies in Hillsborough
Home Remodeling Companies in Hillsborough are not all built the same. Some specialize in modest kitchen refreshes; others chase tear-down rebuilds. Iron Beam sits at the intersection where most Hillsborough work actually lives: significant renovations of existing estates, additions that respect original architecture, and full interior gut-and-rebuilds on homes built from the 1920s through the 1980s. A typical kitchen remodel here runs $14,000 to $45,000. A bathroom remodel runs $9,000 to $28,000. Cabinet installation runs $4,000 to $13,000. Home additions start around $45,000 and climb past $130,000 depending on scope, foundation work, and finishes.
Designer and Architect Coordination
Most Hillsborough remodels have a designer or architect attached. Our job is to translate those drawings into buildable work without losing the intent. We flag material gaps early, price allowances honestly, and order long-lead items before they become the thing that stalls the rough-in.
Custom Millwork and Specialty Finishes
High-end Hillsborough work leans on custom cabinetry, architectural glass, imported tile, and plumbing fixtures from Kohler, Toto, and Grohe. We specify from brands we trust and stock locally, and we write the allowance structure so you’re not surprised when the designer upgrades a finish six weeks into framing.
Whole House Remodel in Hillsborough
A Whole House Remodel in Hillsborough is rarely a cosmetic exercise. These homes carry real architectural weight: original plaster, tongue-and-groove ceilings, steel casement windows, foundation systems on sloped lots. A full remodel here means stripping back to structure on at least part of the house while preserving what makes the estate what it is. Costs for a whole-house remodel in Hillsborough typically fall between $45,000 and $130,000 for substantial work, with the real variables being foundation repair, structural upgrades, and the finish tier the owner commits to.
Structural Work and Load-Bearing Changes
Removing a load-bearing wall inside a Hillsborough estate means engineering, permits, and often an inspection sequence that runs days, not hours. We handle the engineering package, pull the permits, and schedule inspections so the structural work never becomes the reason the project stalls.
Sequencing for Occupied Estates
Many Hillsborough clients stay in the home during part of the remodel. We phase the work so the demolition and structural phase is contained, dust walls are built, and the family can live on one side of the house while the other side comes apart. That kind of sequencing is the difference between an eight-month remodel and a fourteen-month one.
Trusted Brands We Service in Hillsborough
We hold authorized relationships with more than 50 material and product brands across cabinetry, countertops, roofing, windows, hardscape, and plumbing. KraftMaid and Wellborn cabinetry, Cambria and Silestone countertops, Kohler and Toto fixtures, GAF and CertainTeed roofing, James Hardie siding, Schluter waterproofing. For Hillsborough clients, that means we can specify and source without a middleman and without delays while a showroom orders samples. We keep project-specific parts and materials staged specifically for our Hillsborough job sites so lead times don’t compound. Your project deserves a general contractor, not a coordinator.
See the difference
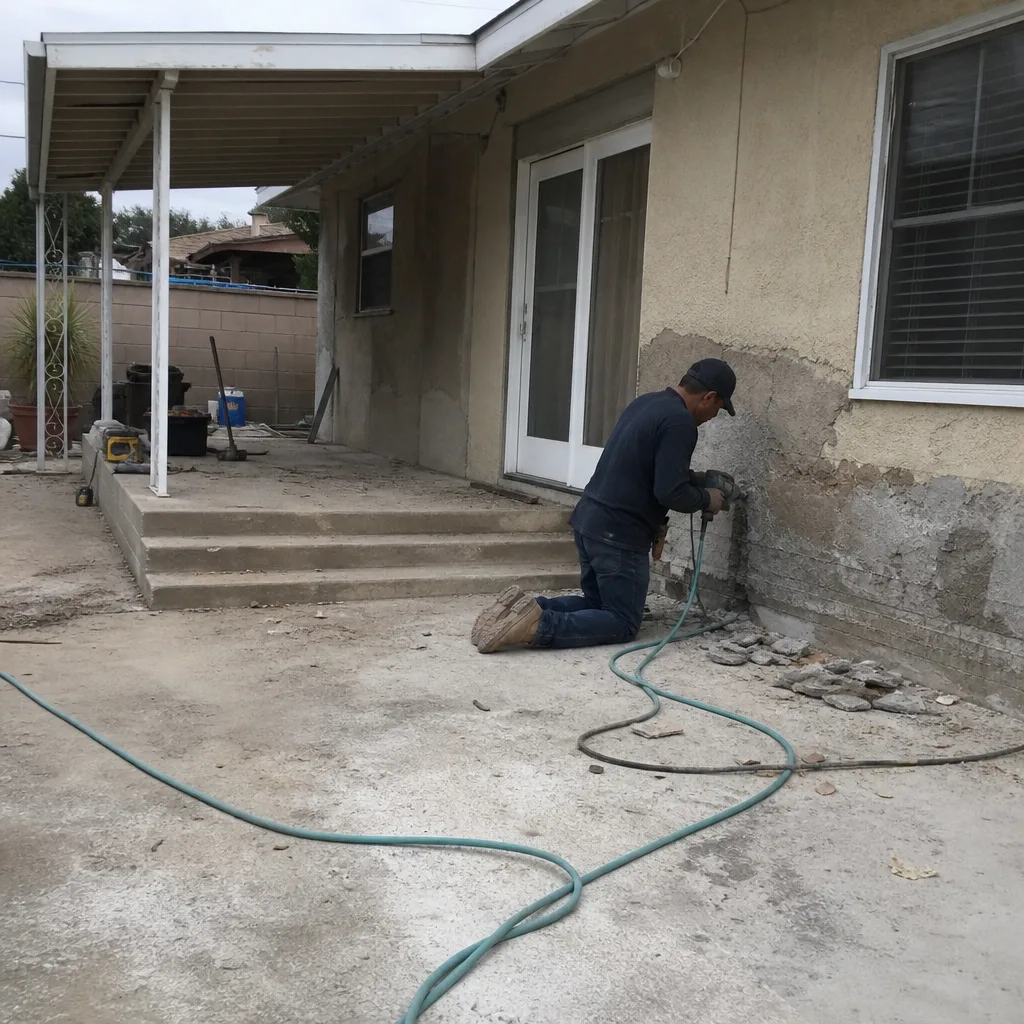 Before
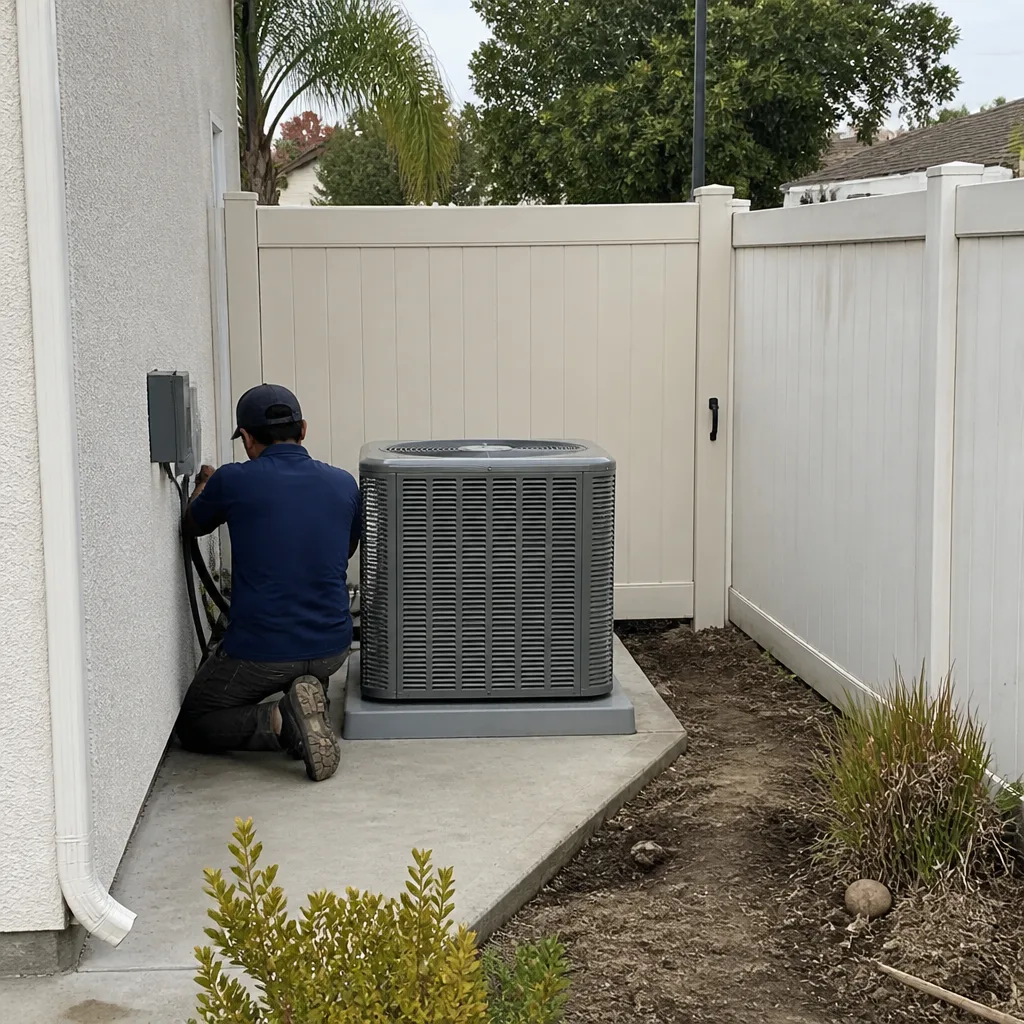 After
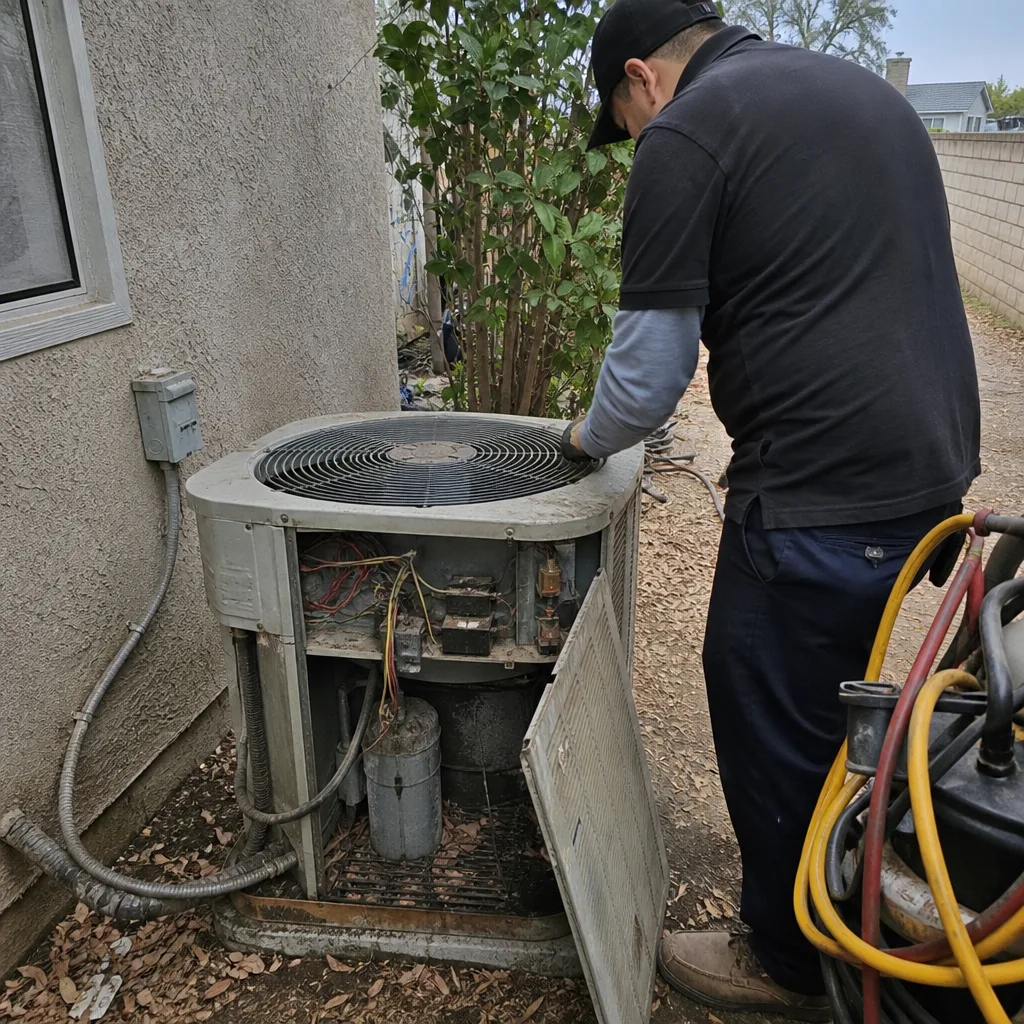 Before
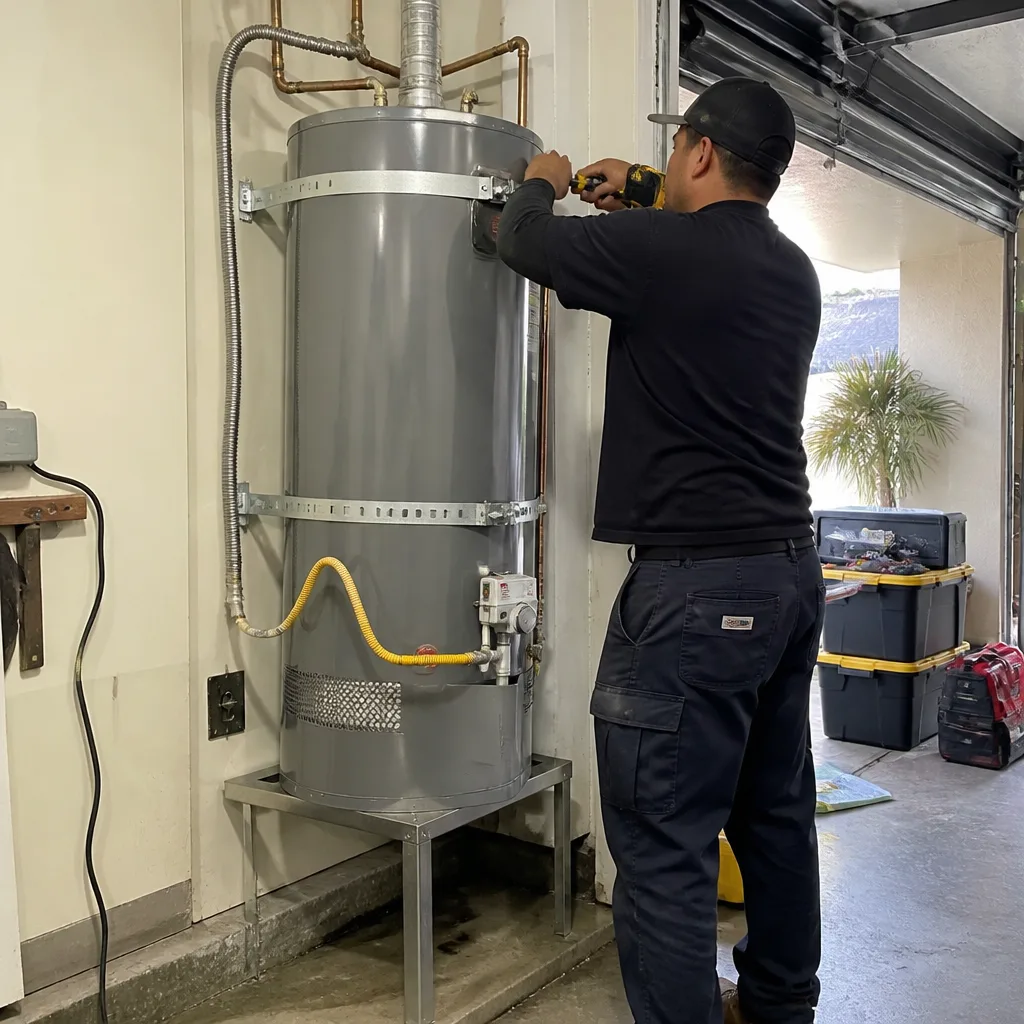 After
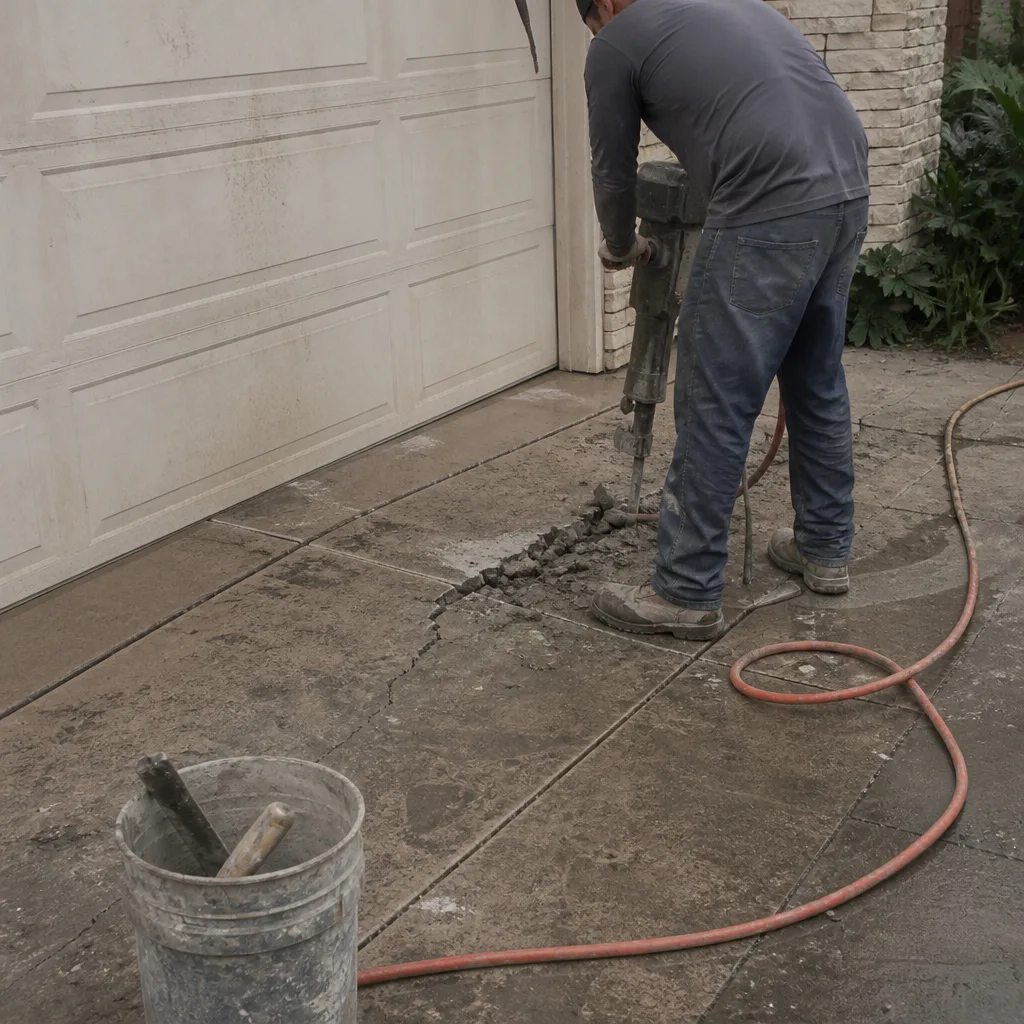 Before
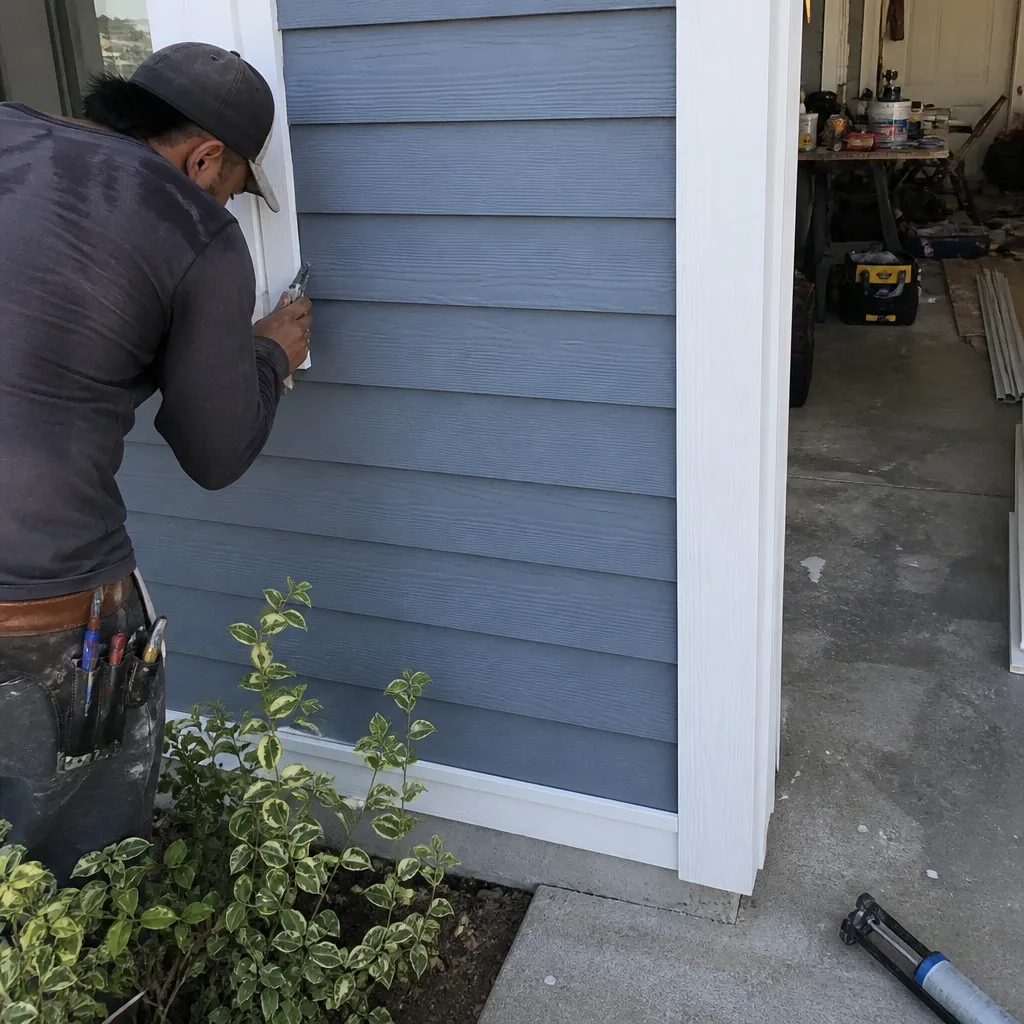 After
Common Home Remodeling Problems We See in Hillsborough Homes
- Tree-protection conflicts stop the foundation before it starts. Hillsborough’s ordinance requires an arborist report when protected oaks or redwoods sit near the work zone. If the report requires root-zone protection, the foundation design changes. We’ve seen this add weeks when it’s caught late, and we’ve seen it pass without drama when it’s caught early.
- Long-lead finishes ordered without a fixed scope. Custom cabinetry and architectural glass ordered before allowances are locked create change orders. We write the scope and allowances first, then order. In that order.
- Expansive clay and seasonal groundwater on sloped lots. Hillsborough’s winter storms push groundwater through soils that move. Drainage and foundation details have to be engineered for the lot, not copied from a flat-land spec.
- Design review and planning commission timing. Nearly every significant remodel here needs design review. Some need planning commission approval. The calendar is set by the town’s review calendar and the completeness of the submittal. Incomplete submittals get bounced and cost months.
Pricing for Home Remodeling in Hillsborough, CA
Here’s what we see in the Hillsborough market right now. These are line-item ranges for typical estate work, written before finishes inflate them:
| Project | Hillsborough Price Range |
|---|---|
| Kitchen Remodel | $14,000 – $45,000 |
| Bathroom Remodel | $9,000 – $28,000 |
| Home Addition | $45,000 – $130,000 |
| Cabinet Installation | $4,000 – $13,000 |
On Hillsborough jobs, the price is driven by three things: structural work on existing foundations, the finish tier the owner selects, and how early we catch site constraints like tree protection and hillside grading. We fix the price in writing before ordering materials. No change orders from us unless the scope changes. Call (833) 756-5936 for a free estimate on your Hillsborough project.
We Also Serve Cities Near Hillsborough
Iron Beam Contractors works throughout the Peninsula. We serve Hillsborough and nearby Burlingame, Millbrae, Highlands-Baywood Park, and San Mateo, including the estate neighborhoods off Hayne Road and Crystal Springs Road. If you’re in the 94010 ZIP or just across the town line, the same crew and the same standards apply. Our Home Remodeling team covers the full scope, interior through exterior.
Serving Hillsborough, CA — Our Local Coverage Area
We’re based in the Hillsborough area and know this community well. Use the map below to see our service coverage — if you’re nearby, we can almost certainly help.
FAQs About Home Remodeling in Hillsborough
Plan for two to six weeks of added schedule if protected oaks or redwoods are anywhere near the construction zone. Hillsborough requires an arborist report before plans are submitted for any remodel affecting protected trees, and that report often dictates where the foundation can go, which can force a redesign. We’ve had projects where the arborist’s report required hand-dug piers in the root zone and shifted the foundation line, adding two weeks but saving the tree and keeping the permit on track. Call (833) 756-5936 and we’ll tell you early whether your lot triggers this.
Order custom cabinetry, architectural glass, designer tile, and imported plumbing fixtures first, before the design is finalized only if the allowances are locked. Lead times on these run three to six months, sometimes longer for specialty glass and European tile. We’ve kept projects on schedule by ordering glass six months ahead and by staging cabinetry off-site until the rough-in was ready. The wrong move is ordering anything before the scope is fixed in writing. Call (833) 756-5936 and we’ll map the long-lead calendar for your specific project.
Almost always, yes. Hillsborough’s design review process applies to most significant remodels, and planning commission approval is common for larger additions or changes to the street-facing character of the home. The process adds weeks, and incomplete submittals add months. We prepare the package with the arborist report, site plan, and architectural drawings in the format the town expects. Call (833) 756-5936 to discuss whether your project triggers design review or planning commission.
We pull the permits, schedule every inspection, and stand on site for each sign-off. Load-bearing wall removals require an engineer’s design, approved plans, and a sequence of inspections from footing to framing to final. We don’t leave that to a subcontractor. The job isn’t done until the town signs the card. Call (833) 756-5936 and we’ll walk you through what structural work on your Hillsborough home requires.
A typical Hillsborough high-end remodel runs on a draw schedule tied to milestones: mobilization and demolition, rough-in completion, drywall and finish starts, and final inspection. Each draw releases a fixed percentage against completed work. We write the schedule into the contract before work begins, so you know exactly what you’re paying and when. No surprises, no handshake draws. Call (833) 756-5936 for a written scope and draw schedule on your project.
Written by Nolan Driscoll, Owner at Iron Beam Contractors, serving Hillsborough since day one.