
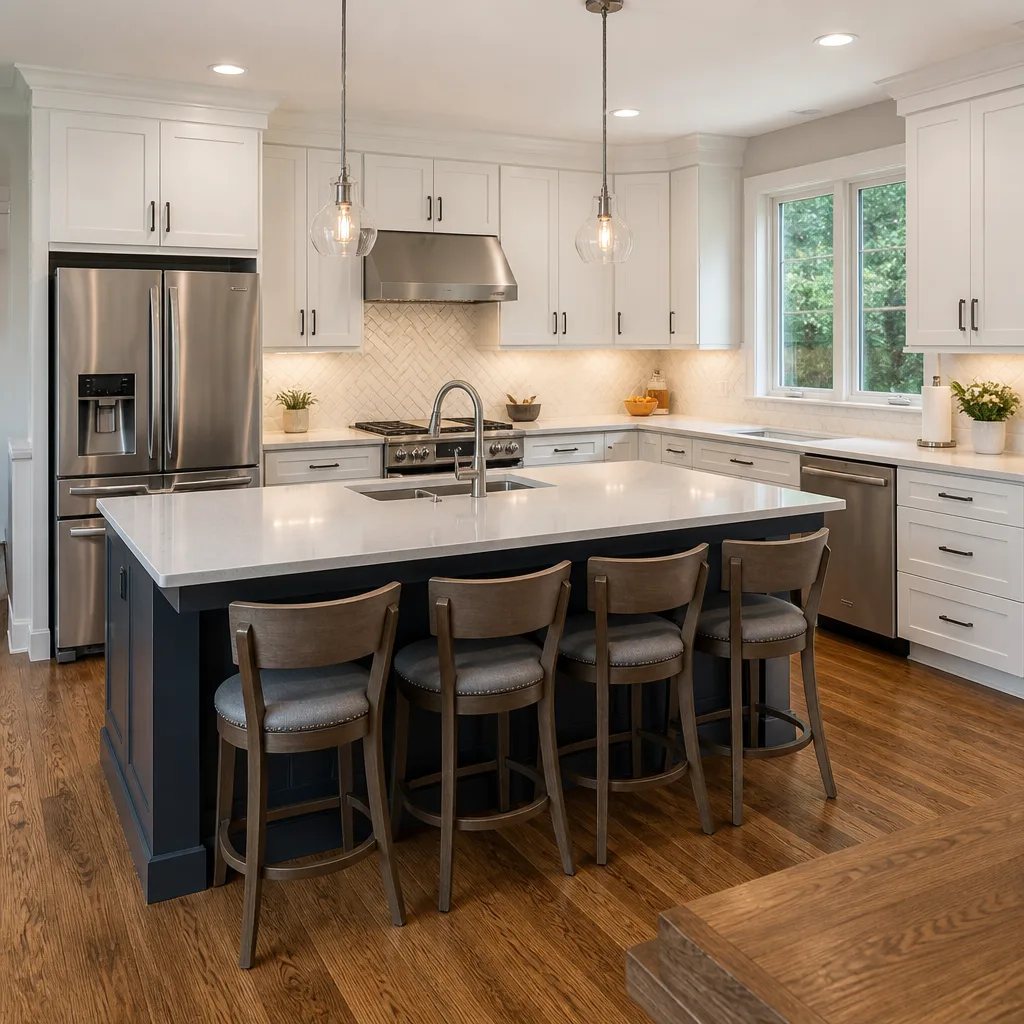
 Kitchen remodeling
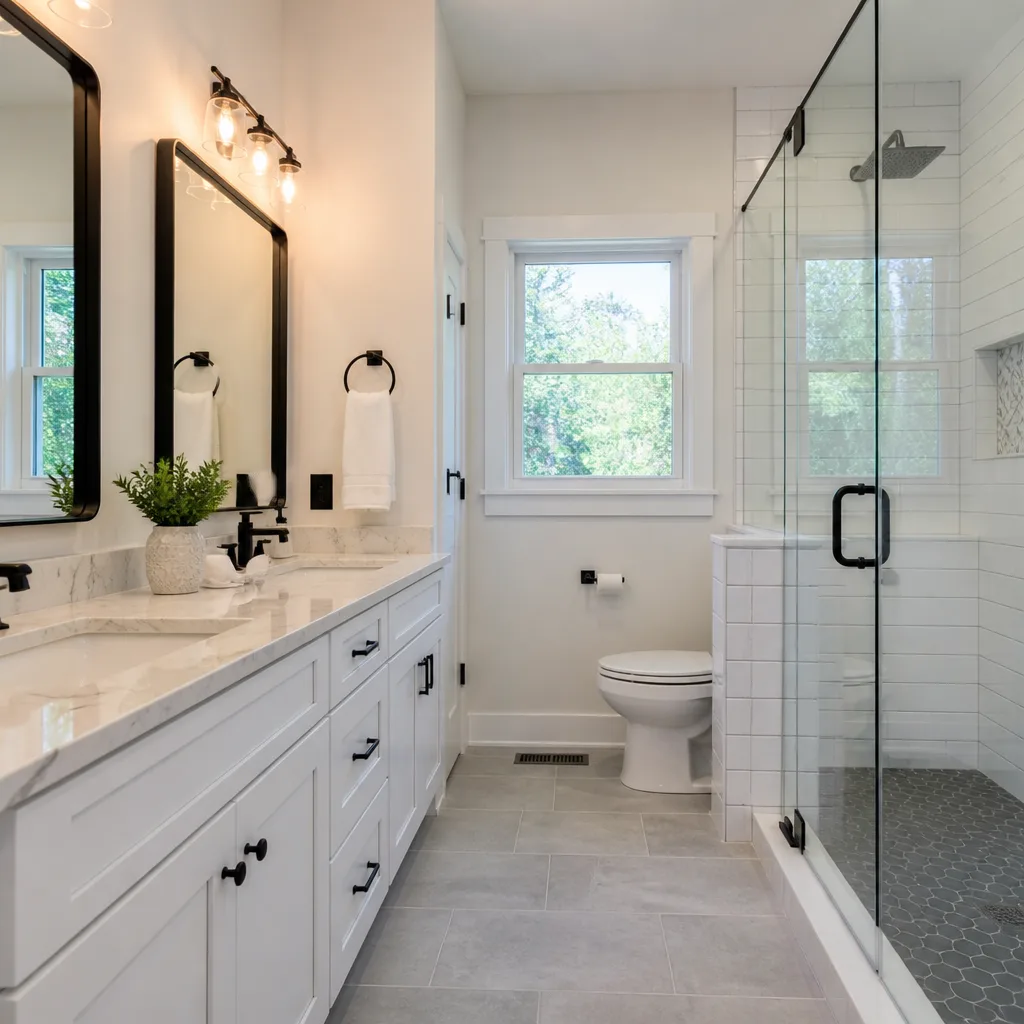 Bathroom remodeling
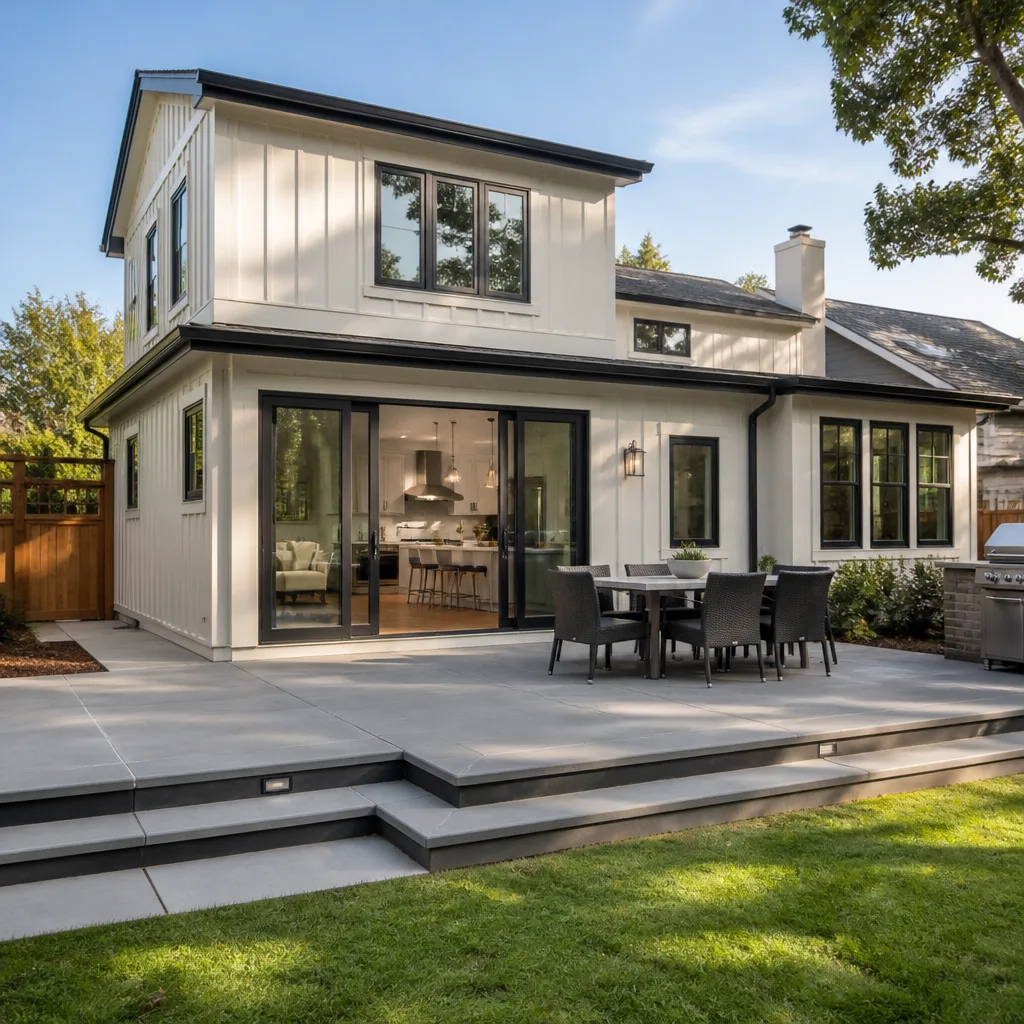 Home additions & ADU
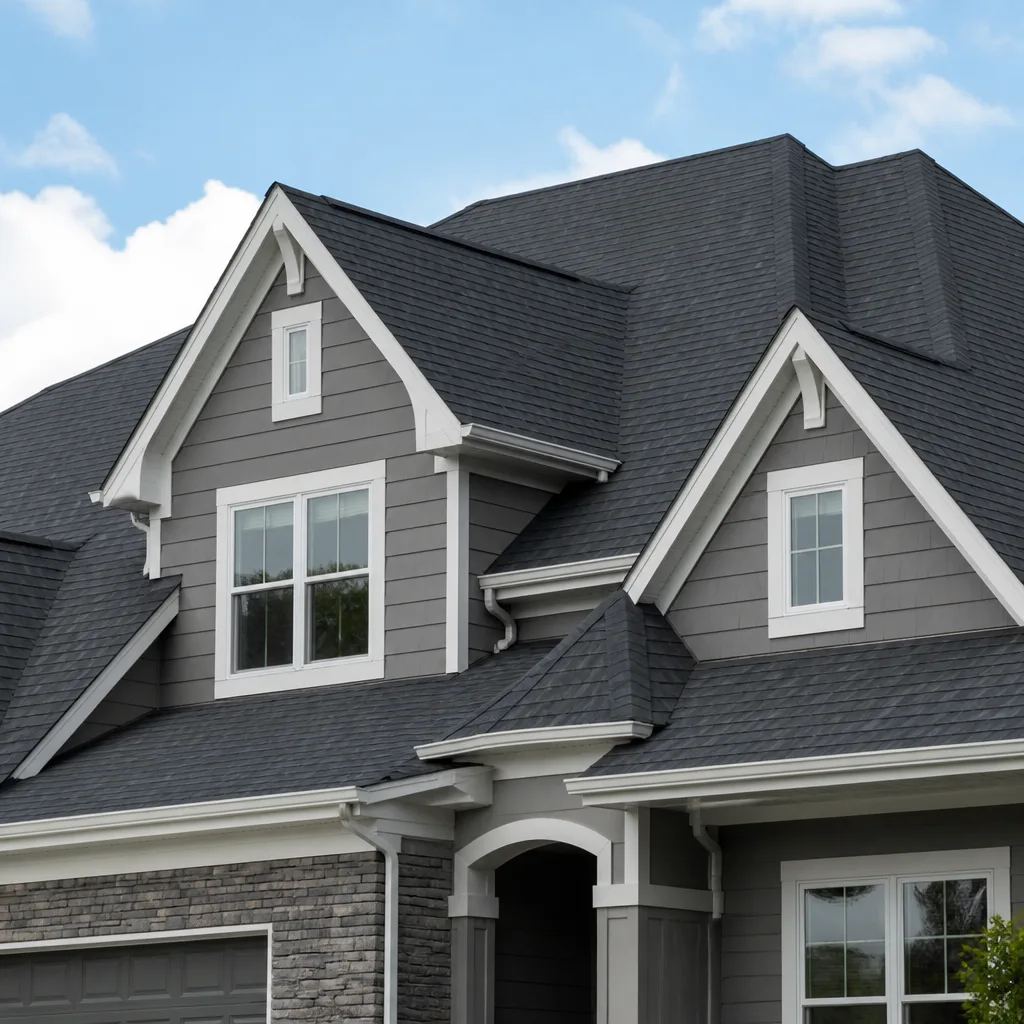 Roofing
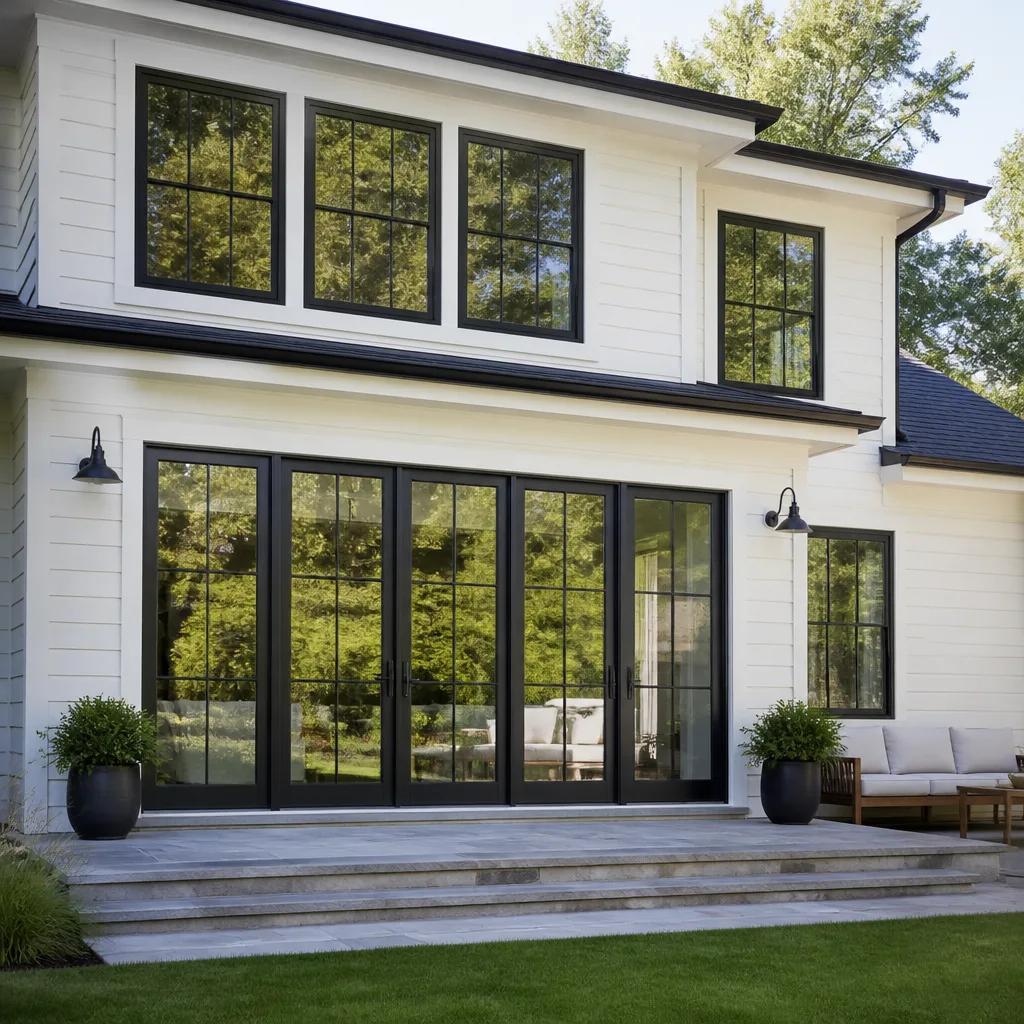 Windows & doors
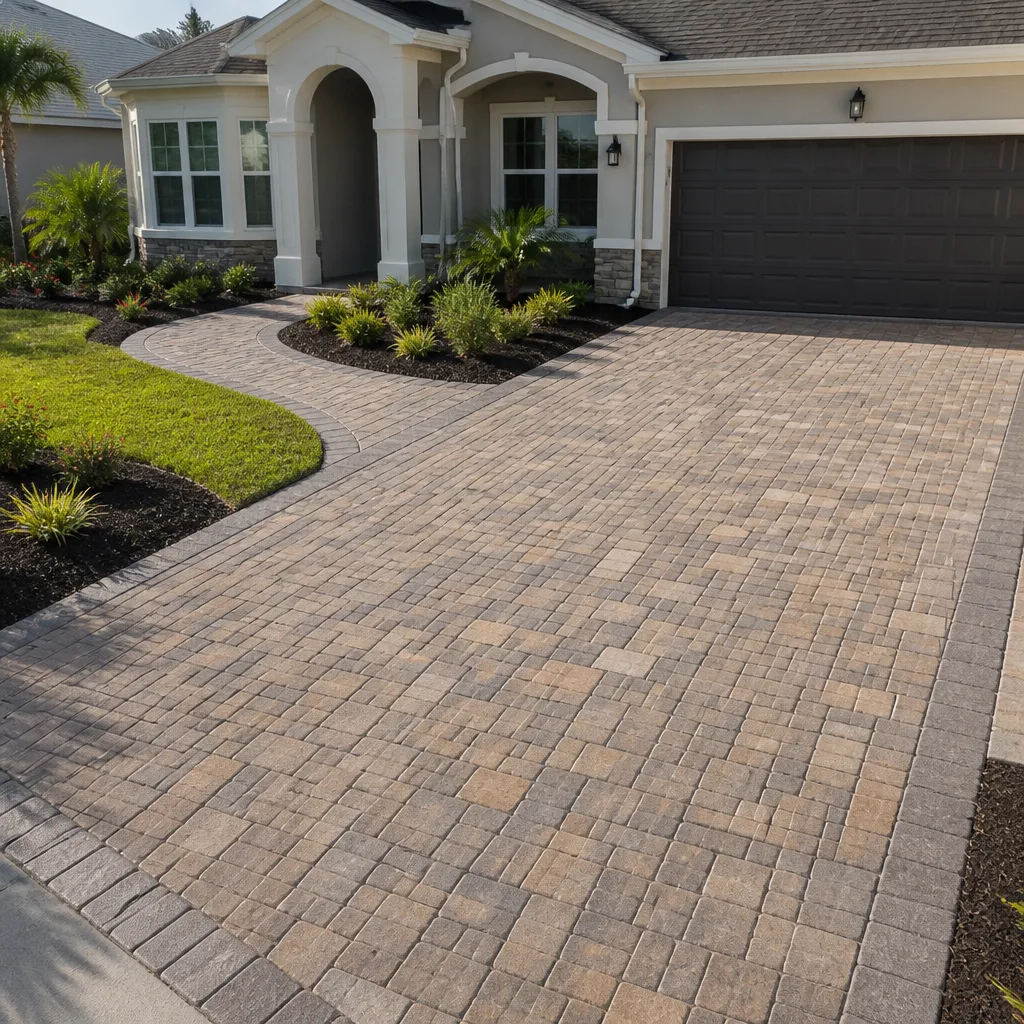 Driveway & pavers
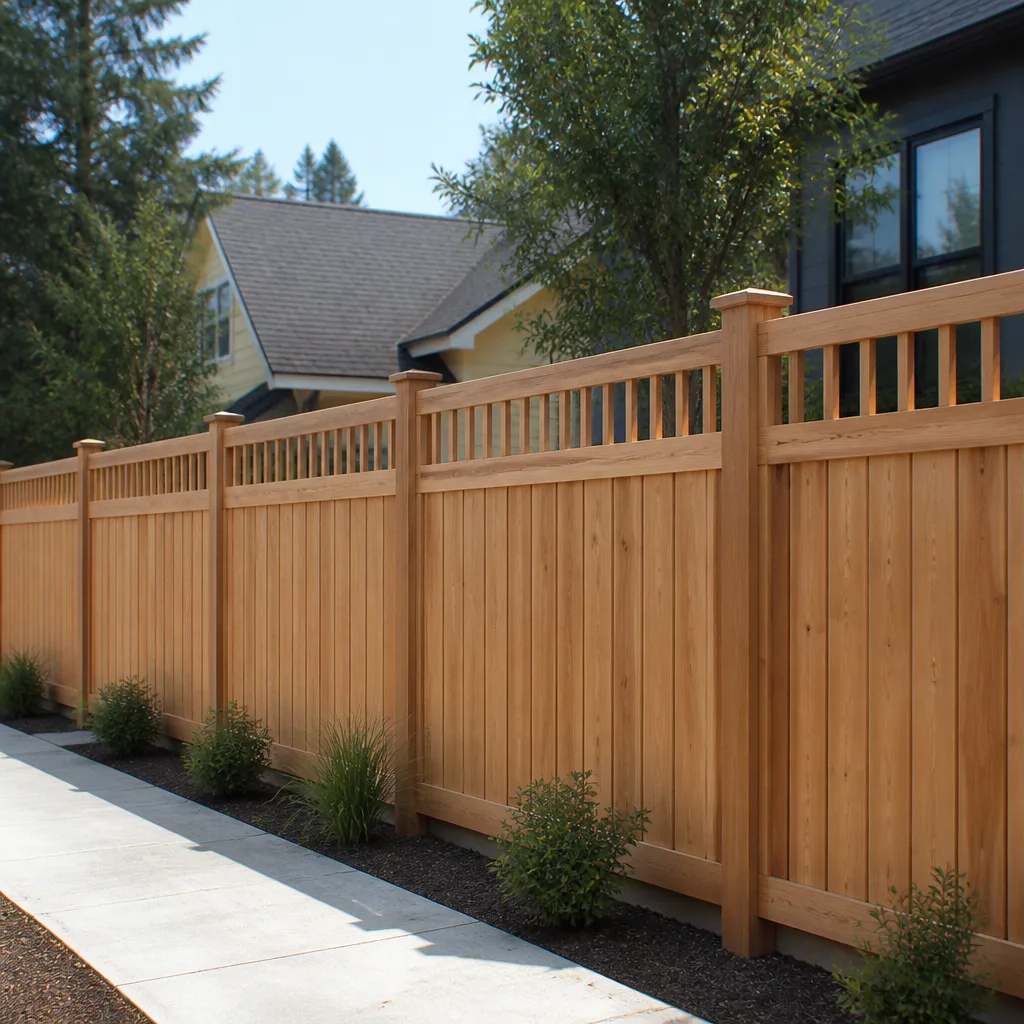 Fence
Free written scope consultation - allowances, timeline, and change-order rules on paper before a single trade is scheduled
Fast, Reliable Home Remodeling Across La Verne
Home remodeling in La Verne means working on houses that were built between the 1940s and the 1970s, sitting against the San Gabriel Mountain foothills, where grading and drainage rules shape what you can build and how fast you can get a permit. We know the difference between a flatland Pomona lot and a sloped La Verne lot off Wheeler Avenue, because that difference determines whether your addition needs a soils report before the first wall goes up. If you’re planning a full home remodel, an ADU, or a kitchen rebuild near Old Town, call (833) 756-5936 and we’ll give you a straight read on the schedule and the budget before you spend a dime. The estimate is free, and we fix your price in writing before any long-lead material gets ordered.
Key Takeaways:
- La Verne remodels run $9,000 – $130,000 depending on scope, with kitchens at $14,000 – $45,000 and bathrooms at $9,000 – $28,000.
- Lead times on cabinetry and stone set the schedule, not our labor crews.
- Old Town and University-area homes frequently have unpermitted additions and non-conforming setbacks that must be resolved before inspection sign-off.
- We handle permits, drawings, materials, and install under one contract.
Why Iron Beam Contractors Is La Verne’s Preferred Home Remodeling Company
Nolan Driscoll built Iron Beam Contractors around a simple position: one contractor, every phase. That matters in La Verne because the city’s housing stock doesn’t reward piecemeal work. A 1950s ranch near Bonita Avenue isn’t going to hold a modern kitchen island on a foundation poured for a 40-amp panel and a single bathroom. When we take on a Home Remodeling project here, we’re looking at the structure, the drainage, the electrical service, and the setbacks all at once, because they all have to pass inspection together. We are licensed and insured, and we carry written line-item pricing so the number you approve is the number you pay.
La Verne homeowners consistently tell us the same thing: they want a general contractor, not a coordinator. They don’t want to chase a cabinet supplier, a countertop fabricator, a plumber, and an electrician across four different schedules. We carry that accountability ourselves. Our team works from blueprint to backyard, and when a La Verne inspector flags something on a final walkthrough, it’s our name on the permit resolution, not a subcontractor who’s already moved to another job.
Styles & brands we work with
Full Home Remodel in La Verne
A full home remodel in La Verne typically involves opening walls, rebuilding kitchens and bathrooms, upgrading electrical and plumbing, and often resolving old unpermitted work before the new scope can even be drawn. Homeowners request this when a house has good bones but outdated systems, or when a growing family needs more functional square footage without moving. In this market, you’re looking at $45,000 – $130,000 for a true whole-house renovation, depending on square footage, hillside grading, and material selections. The number is set in writing before we order anything.
Cabinet and Stone Coordination
On high-end La Verne jobs, the cabinet package and the slab selection drive the entire calendar. A custom KraftMaid or Wellborn order can run 8 – 12 weeks, and a Cambria or Caesarstone slab from a specific lot has to be reserved early or it’s gone. We lock allowances in writing before ordering so the job doesn’t stall waiting on a decision.
Permit and Setback Resolution
Homes around Old Town and the University of La Verne were built before modern setback rules. Many have additions that were never permitted. We handle the as-built drawings, the city review, and the scope resolution so the rough-in work doesn’t slam into a stop-work at inspection.
Home Remodeling Contractor in La Verne
A home remodeling contractor in La Verne has to manage more than framing and drywall. We coordinate excavation on sloped lots, drainage corrections, structural retrofits on 60-year-old foundations, and the finish trades that bring a custom interior together. When a La Verne homeowner hires us, they get one point of contact who owns the schedule from the first permit submittal to the final sign-off. Typical project costs inside the home run $9,000 – $45,000 for kitchens and baths, while additions and ADUs scale to $45,000 – $220,000 depending on the terrain and the jurisdiction.
Structural and System Upgrades
Most mid-century La Verne homes were built with 60-amp or 100-amp panels, cast-iron drain lines, and no seismic bracing on the water heater. A real remodel means addressing those systems now, before they fail behind a new wall. We scope panel upgrades, re-pipes, and sheer-wall retrofits as part of the permit set, not as change orders later.
One Contract, Every Trade
We bring our own crews and our own material sources for cabinetry, countertops, plumbing fixtures, tile, and millwork. You’re not managing five vendors. You’re on the phone with Nolan or one of his project leads, and the schedule is one document.
Trusted Brands We Service in La Verne
Iron Beam operates with a defined brand portfolio, which means when a La Verne client wants custom cabinetry, we’re quoting KraftMaid or Wellborn, not whatever the local yard has on sale. The same goes for stone: Cambria, Silestone, and Caesarstone are specifications we know how to detail, template, and install correctly. For exterior envelope work on La Verne’s wildfire-prone foothill lots, we lean on James Hardie siding and GAF or CertainTeed roofing systems. We don’t source from brands outside our approved set, and we don’t ask clients to go find materials themselves. Specified for longevity, every line item.
See the difference
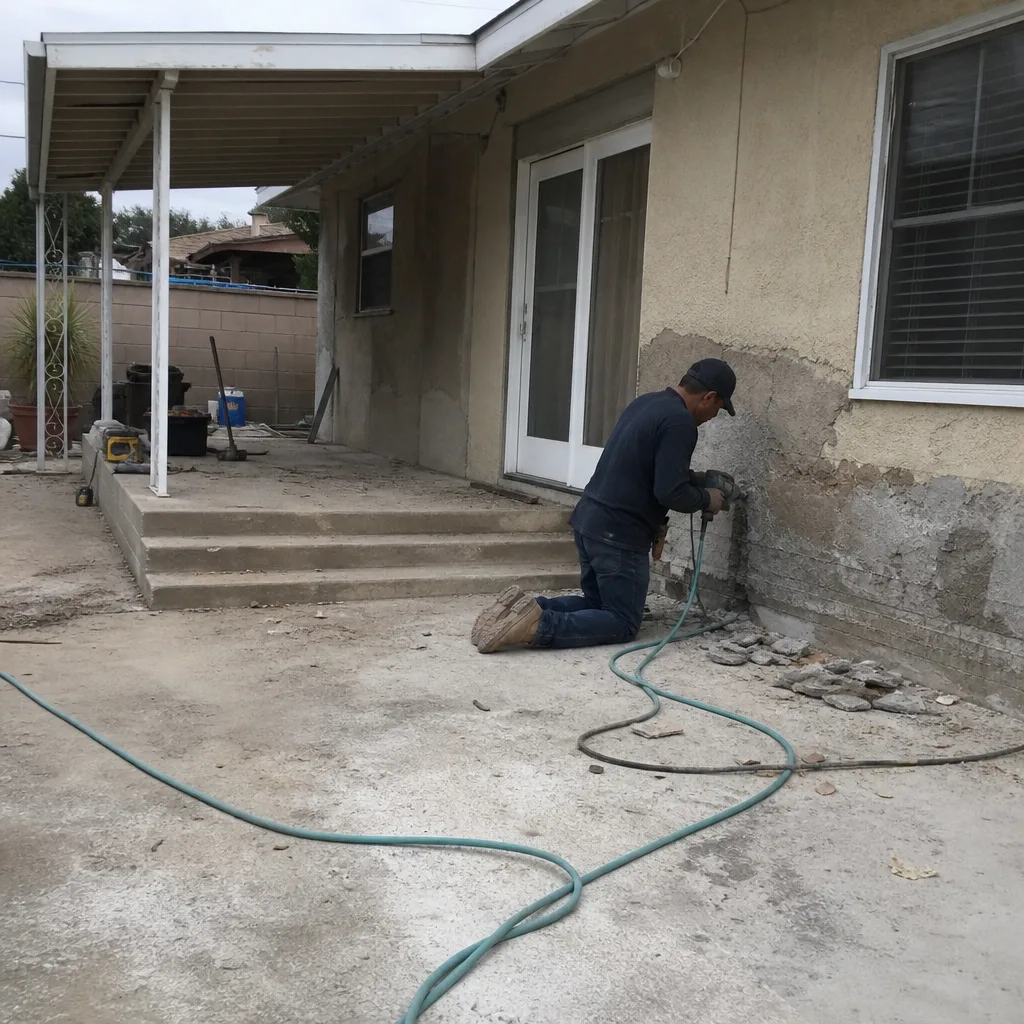 Before
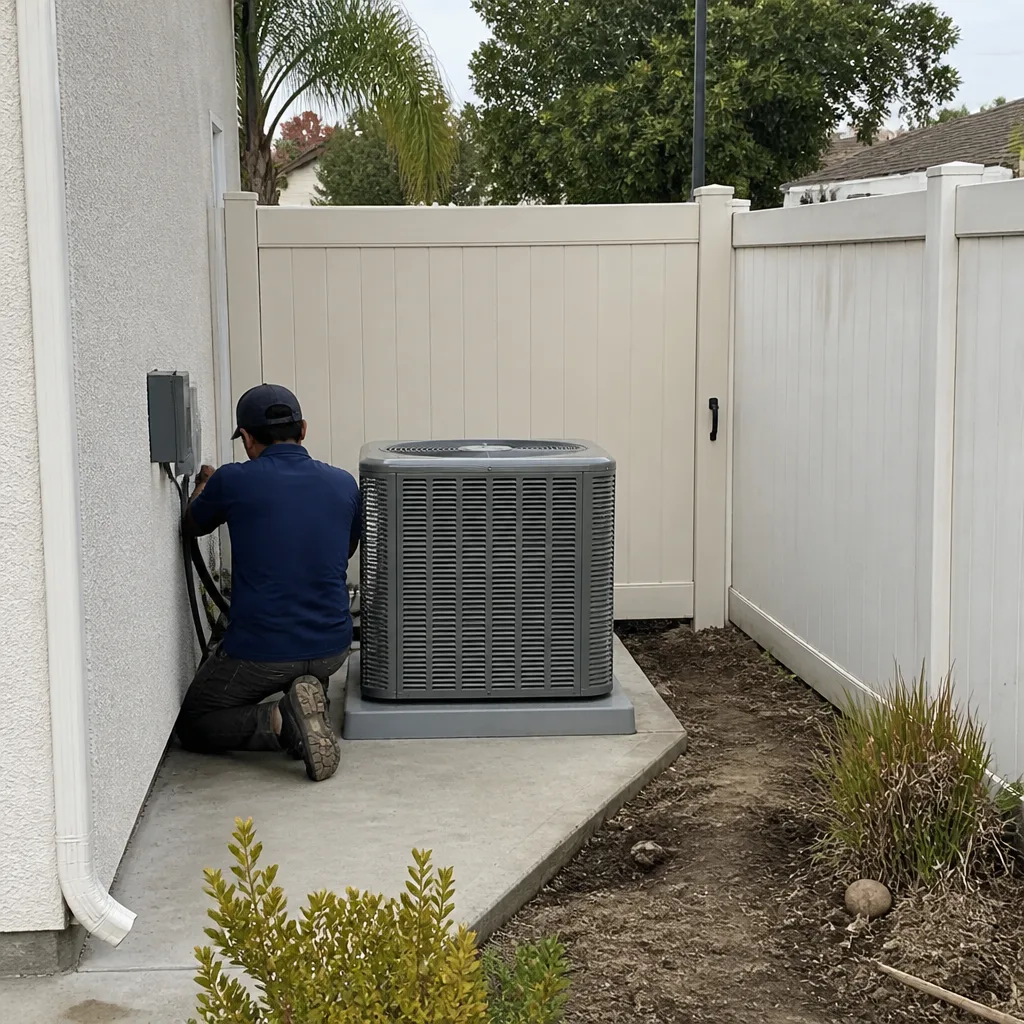 After
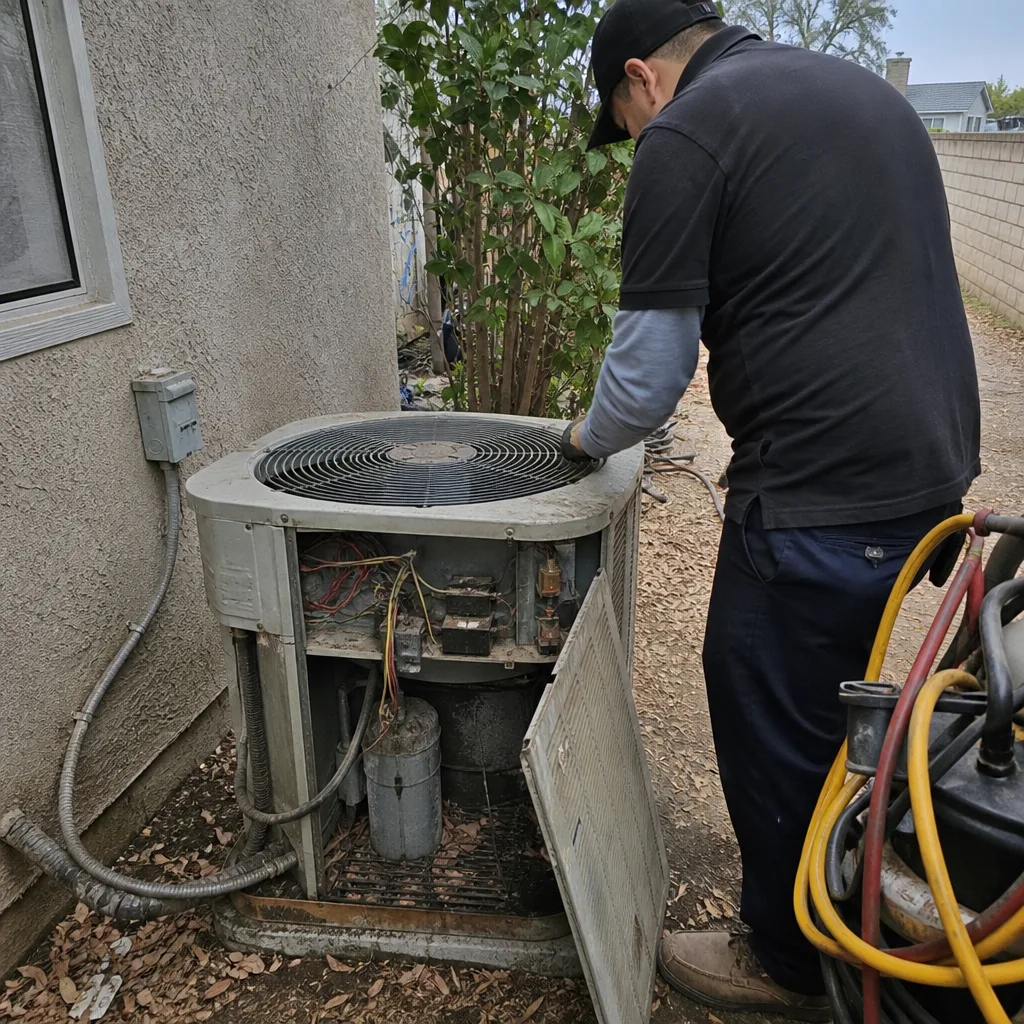 Before
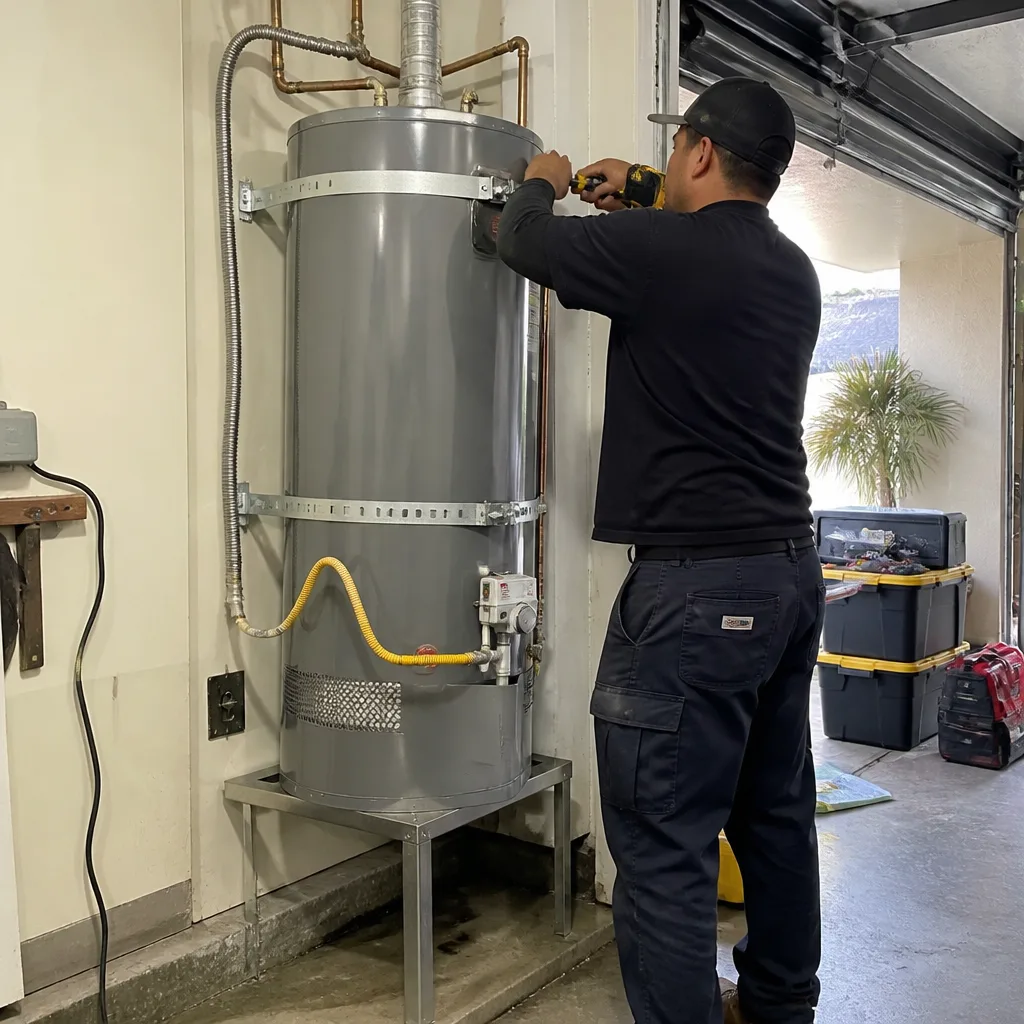 After
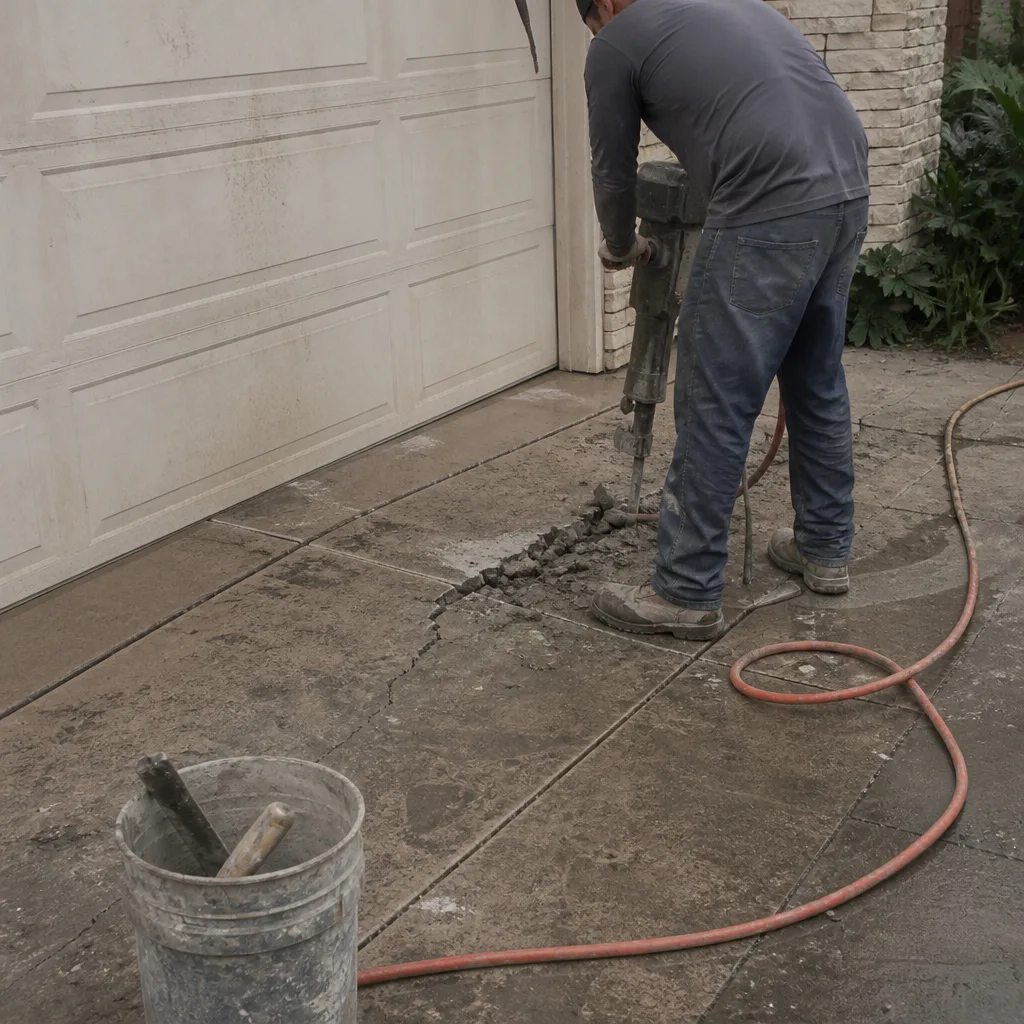 Before
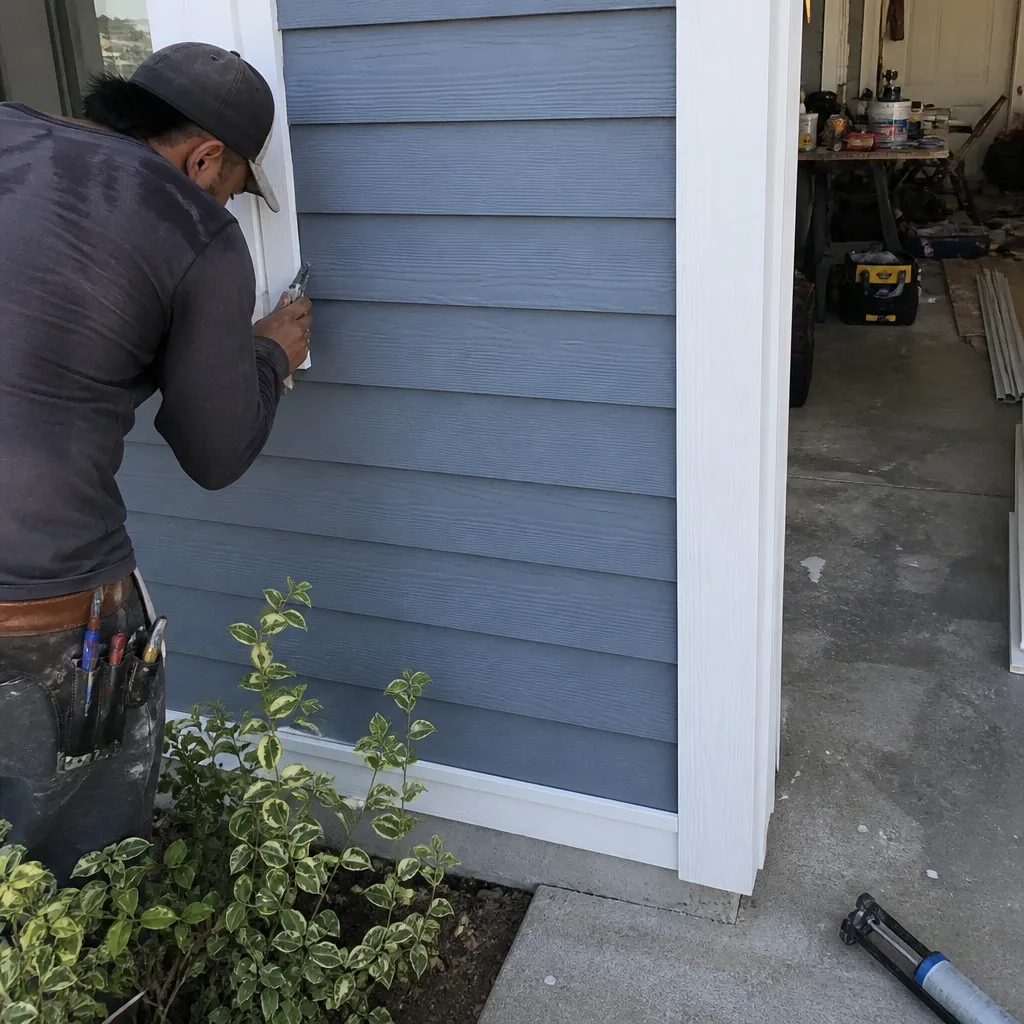 After
Common Home Remodeling Problems We See in La Verne Homes
- Unpermitted additions that block the permit: Old Town and campus-area homes often have sunrooms, enclosed patios, or bump-outs that were built without city review. The inspector sees it, flags it, and the job stops until the as-built scope is resolved. We pull the records before we start.
- Cabinet and stone lead times that stall the finish: Custom KraftMaid cabinetry and Cambria or Caesarstone slabs are ordered to the client’s exact selection. If that selection isn’t locked in writing, the job waits weeks at the rough-in stage while the clock runs on your carrying costs.
- Hillside drainage and slope-stability review: La Verne lots at the base of the San Gabriels trigger grading and erosion-control conditions on the permit. Flatland contractors miss this and watch the draw schedule slip. We scope it in the first submittal.
- Old electrical and plumbing buried behind new walls: 1940s-60s homes weren’t built for modern kitchens and primary baths. Failing to upgrade the panel, the drain lines, or the water service means opening the new wall six months later. We pull in system replacements as part of the full scope, not as an afterthought.
Pricing for Home Remodeling in La Verne, CA
Actual La Verne market pricing, based on our project history and current permit conditions:
| Project | Typical La Verne Range |
|---|---|
| Kitchen Remodel | $14,000 – $45,000 |
| Bathroom Remodel | $9,000 – $28,000 |
| Cabinet Installation | $4,000 – $13,000 |
| Countertop Installation | $2,000 – $6,500 |
| Home Addition | $45,000 – $130,000 |
| ADU Construction | $90,000 – $220,000 |
What moves a La Verne number is the hillside. Sloped lots near the San Gabriel base add grading, drainage, and sometimes retaining-wall scope that a flat Upland parcel never sees. Old Town properties add setback and unpermitted-work resolution. Material allowances move the range too: a KraftMaid cabinet package lands differently than a Wellborn full-custom line, and a Cambria slab with a mitered edge costs more than a standard Silestone profile. The point is that we give you a written, line-item price before any order is placed. Call (833) 756-5936 for a free estimate and we’ll tell you what your house, specifically, will cost.
We Also Serve Cities Near La Verne
Our crews run remodels and additions throughout La Verne and the surrounding foothill communities. If your project is in Claremont, Pomona, Montclair, or Upland, the same licensing, the same brand portfolio, and the same written pricing apply. Foothill grading conditions shift slightly from city to city, but the accountability doesn’t.
Serving La Verne, CA — Our Local Coverage Area
We’re based in the La Verne area and know this community well. Use the map below to see our service coverage — if you’re nearby, we can almost certainly help.
FAQs About Home Remodeling in La Verne
Because the long-lead items are ordered before demolition, not after. A custom KraftMaid or Wellborn cabinet package plus a Cambria or Caesarstone slab can run 8 – 12 weeks from design sign-off to delivery, and every one of those weeks is on the calendar before our crew touches a load-bearing wall. In La Verne specifically, the design and permit resolution has to be finished first: Old Town and University-area homes often have non-conforming setbacks or old unpermitted additions that the city must clear before the cabinet order can even be released. That pre-construction window is what it is. Anyone who tells you a designer-grade La Verne remodel starts next week is skipping steps that will catch up to you at inspection. Call (833) 756-5936 and we’ll lay out the real schedule for your specific house.
Yes. Homes around Old Town and the University of La Verne were built decades before current setback and lot-coverage rules, and many have additions or conversions that were never permitted. The city reviews the as-built condition when you file for a remodel, and any unpermitted work has to be reconciled before the new scope is signed off. That resolution can add weeks, but it’s not optional. We pull the city records, compare them against the actual structure, and handle the correction drawings ourselves. Free estimate at (833) 756-5936.
Sloped lots trigger grading, drainage, and slope-stability review that flatland cities don’t require. A La Verne addition on a hillside lot off Wheeler Avenue may need a soils report, an erosion-control plan, and possibly a retaining-wall engineering package before the permit is issued. We scope that work into the first submittal so the draw schedule doesn’t slip months into the job. If your lot backs up to the foothill interface, wildfire-resistant exterior materials like James Hardie siding and Class A roofing also affect your permit conditions.
We fix every allowance in writing before any material is ordered. That means the cabinet line, the slab selection, the plumbing fixtures, the tile, and the hardware are all named and priced before we cut a single check. On a 1950s ranch off Bonita Avenue near Old Town, we rebuilt the kitchen around Wellborn cabinetry and a Caesarstone island, and the schedule lived or died on the cabinet and slab releases, not on our crew’s framing speed. Because the existing rear addition had never been permitted, we had to get the scope of work and setbacks resolved with the city before the cabinet order could go out, and every allowance was fixed in writing so the change order log stayed small. We closed with a punch list before final inspection sign-off. That’s the standard, not the exception.
Everything from the permit set and engineering to the subcontractor scheduling, material procurement, site management, and final city inspection. In La Verne, where the permit review often involves resolving unpermitted prior work and foothill grading conditions, the general contractor’s job starts long before construction does. We handle the as-built drawings, the city review, the cabinet and stone orders, the trade coordination, and the sign-off. One contract, one point of contact. Call (833) 756-5936 to schedule a free estimate with Nolan’s team.
Written by Nolan Driscoll, Owner at Iron Beam Contractors, serving La Verne and the surrounding foothill communities.