
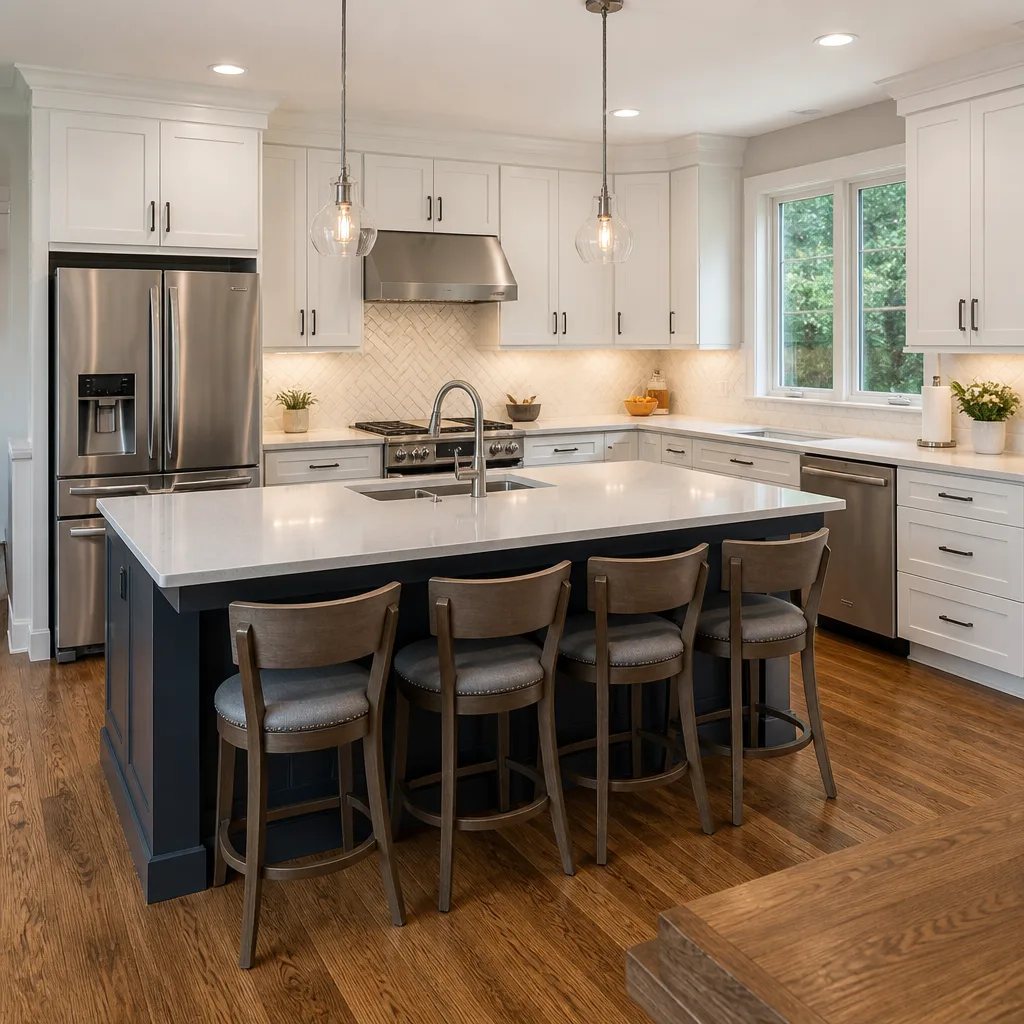
 Kitchen remodeling
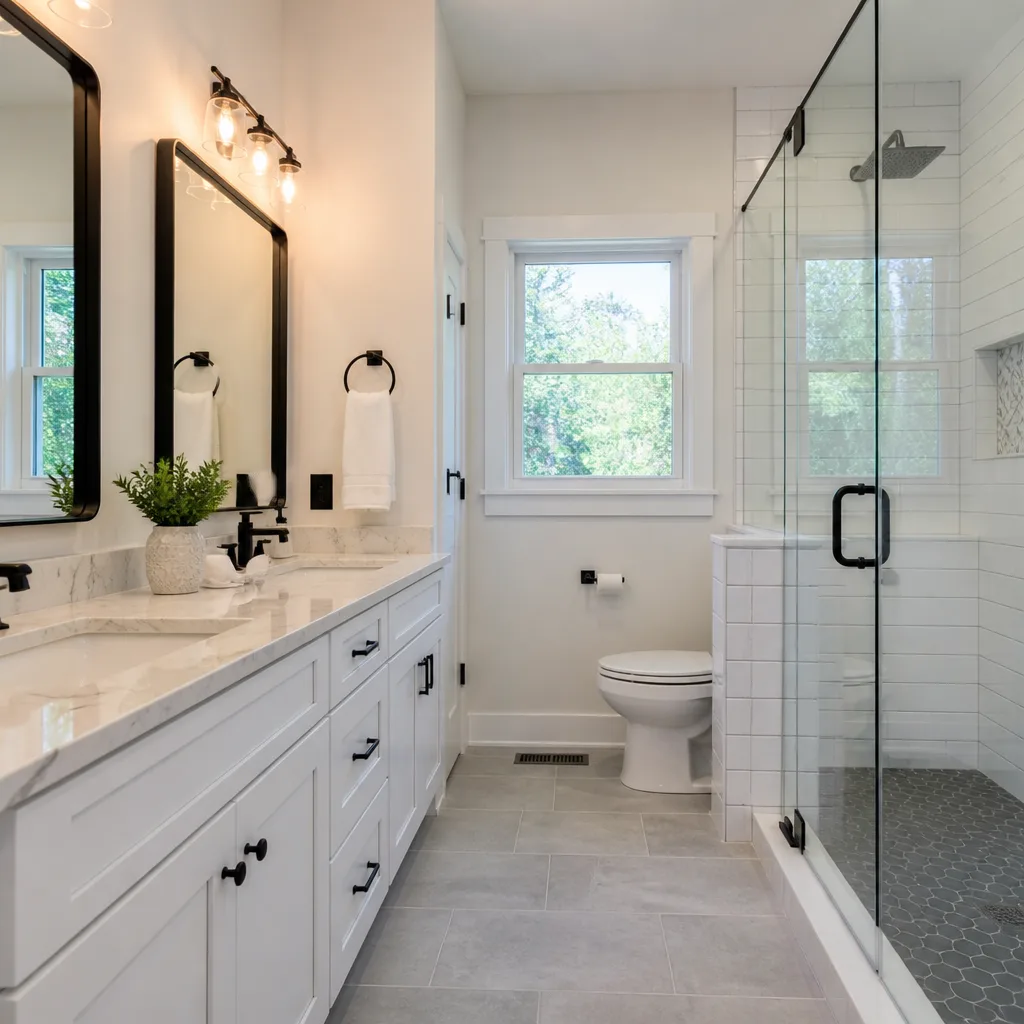 Bathroom remodeling
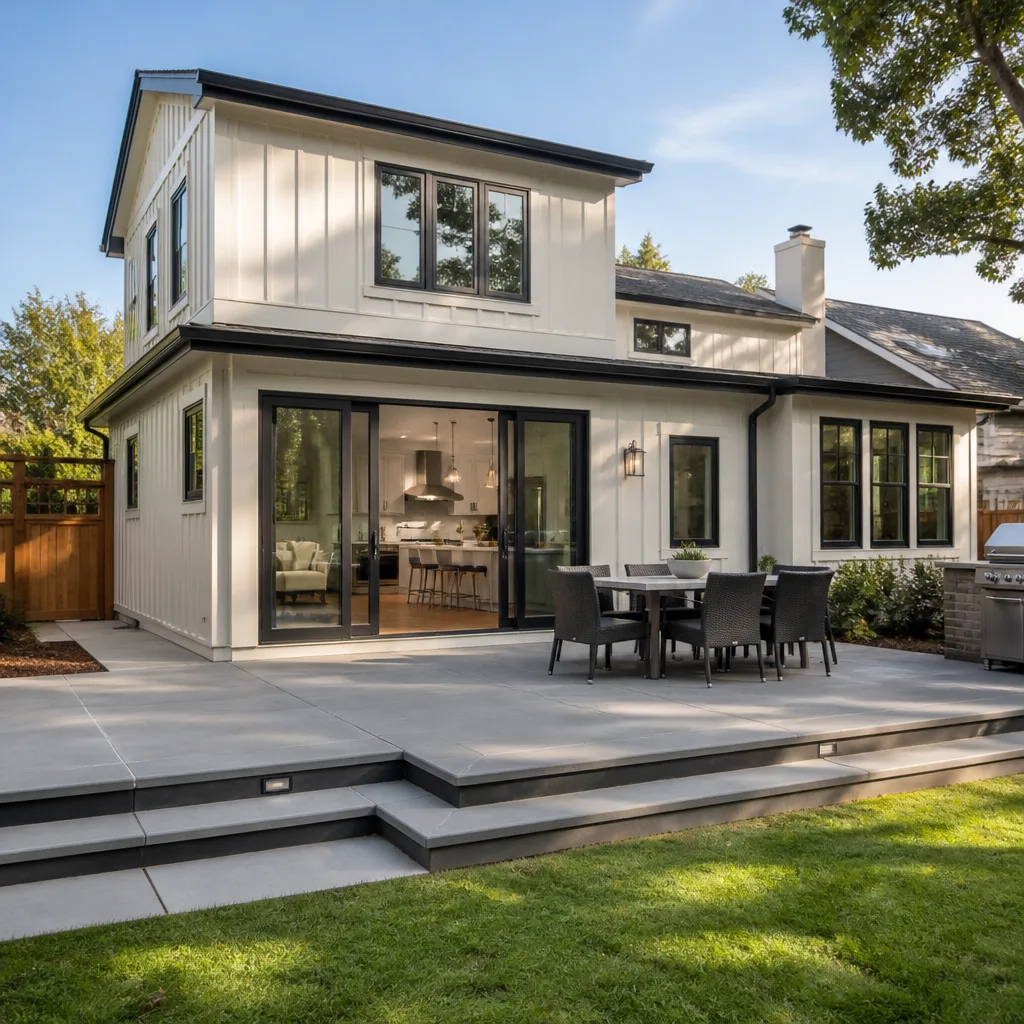 Home additions & ADU
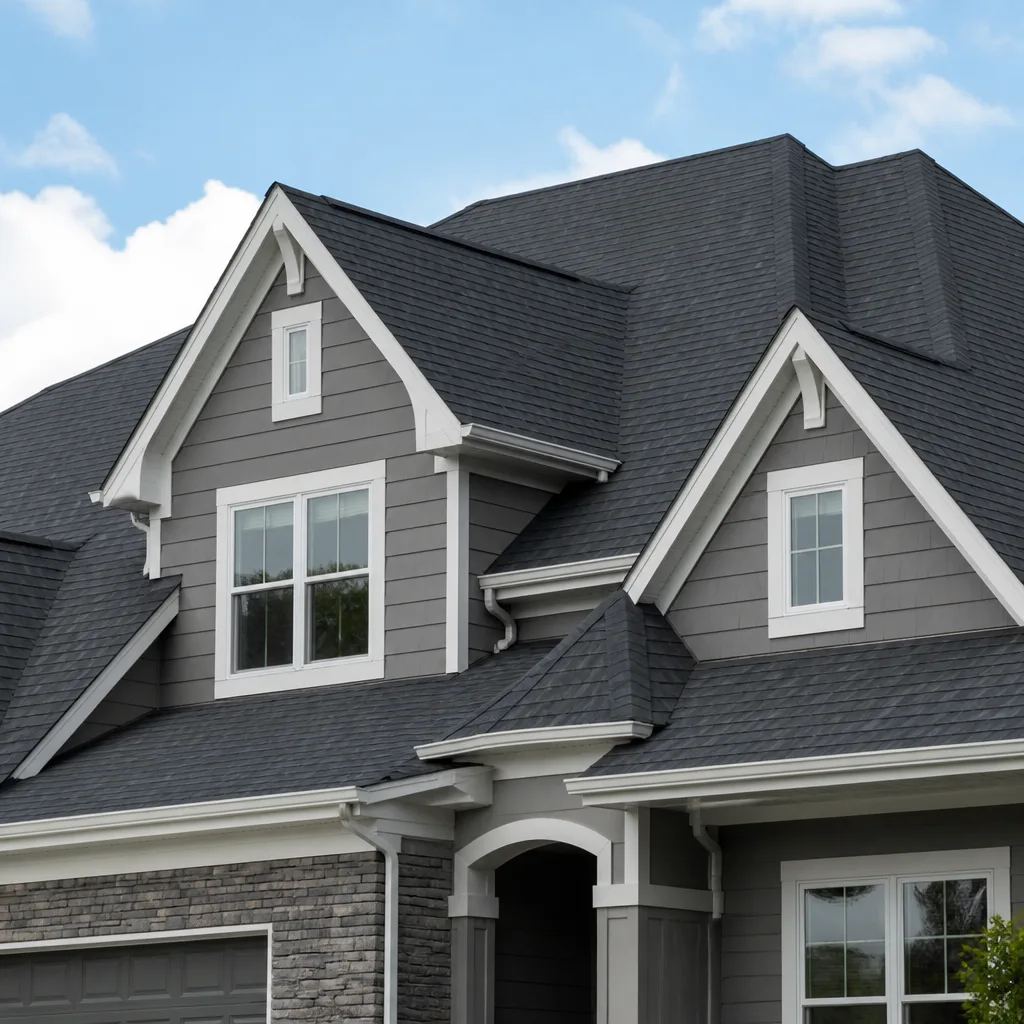 Roofing
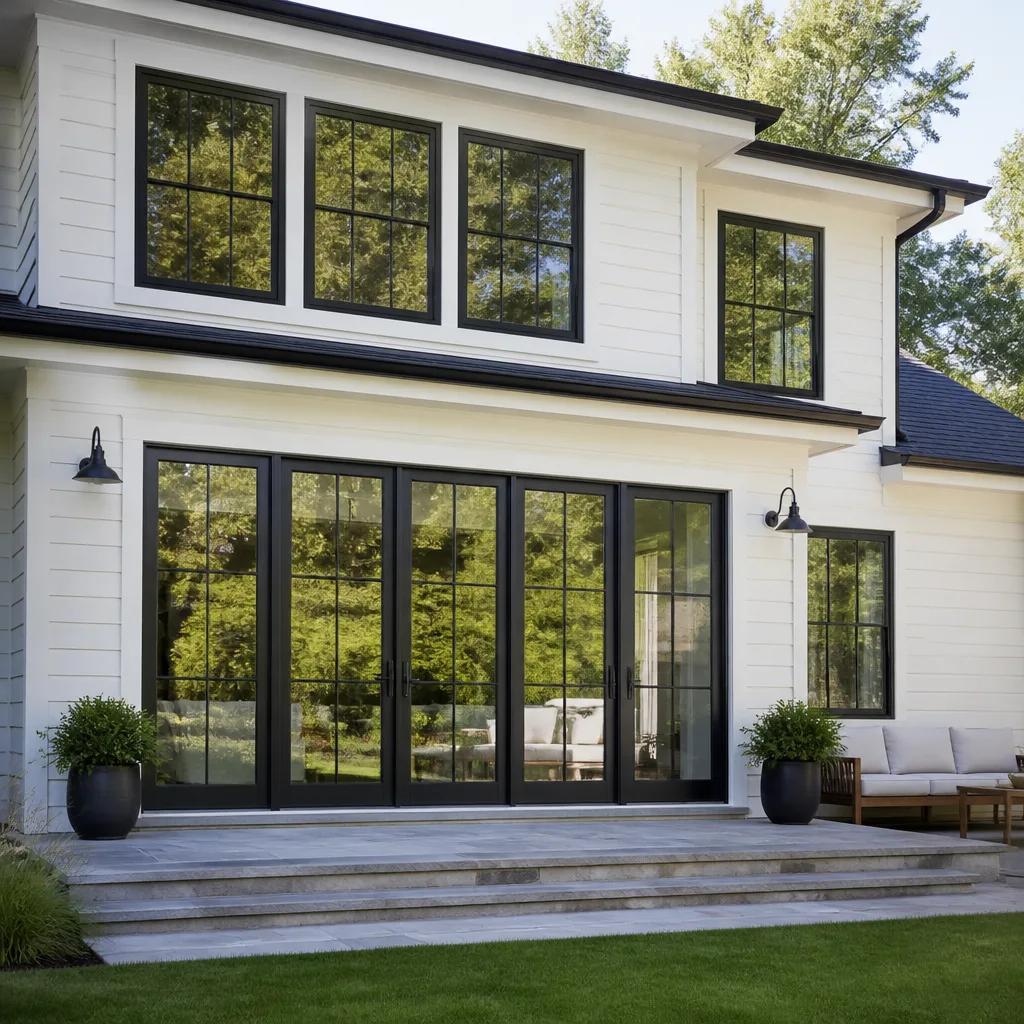 Windows & doors
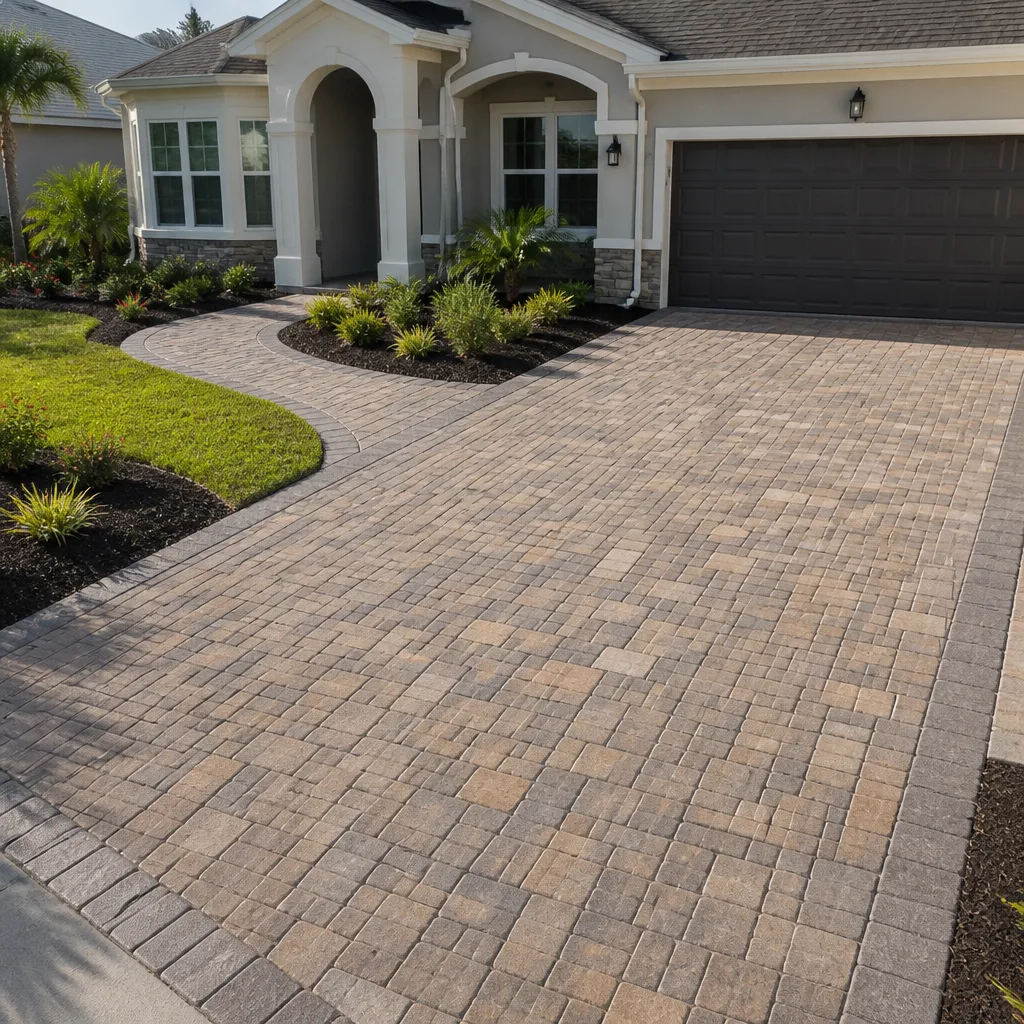 Driveway & pavers
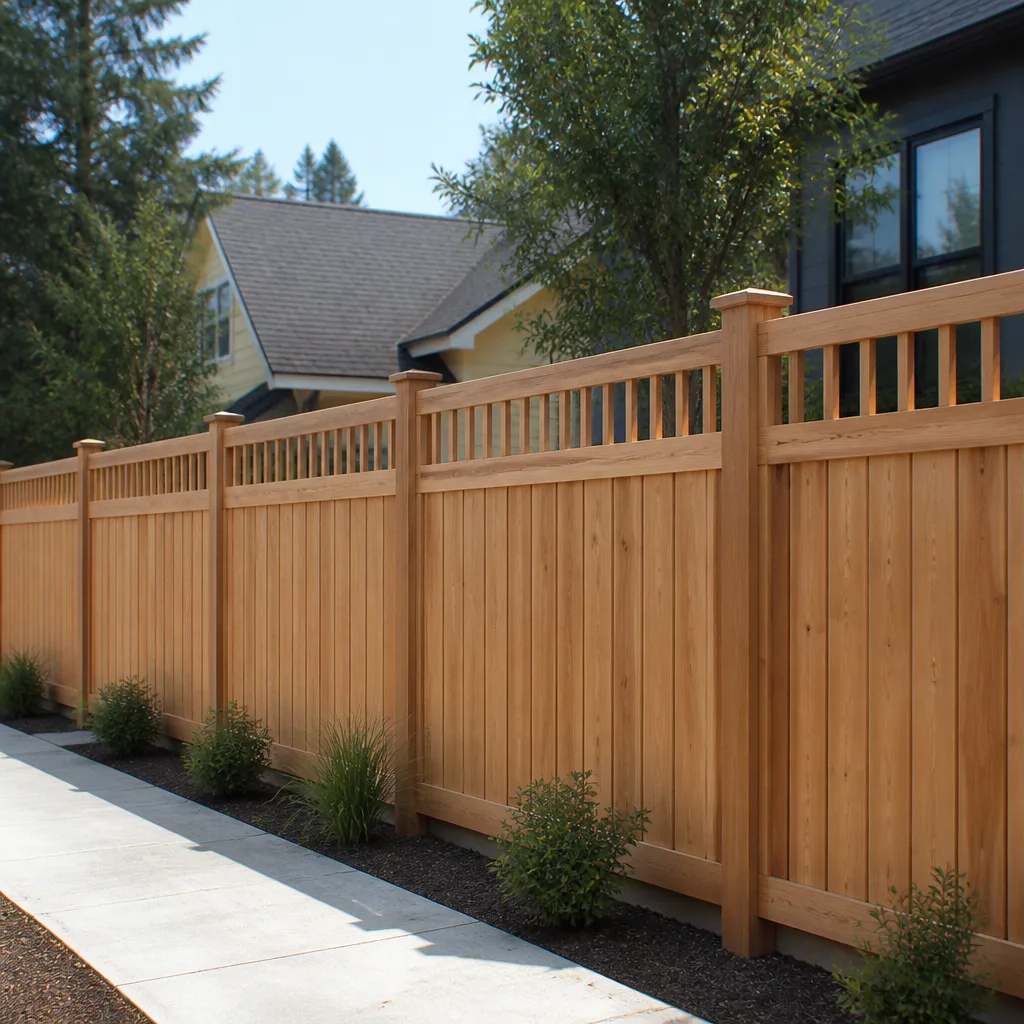 Fence
Free written scope consultation - allowances, timeline, and change-order rules on paper before a single trade is scheduled
Fast, Reliable Home Remodeling Across Ontario
Home remodeling in Ontario, CA means working with a contractor who understands two things that don’t show up on most bids: expansive Inland Valley soils and SCAQMD dust rules that bite harder here than in neighboring foothill cities. We’re Iron Beam Contractors, led by Nolan Driscoll, and we run full-scope renovation projects across the 91758, 91761, 91762, and 91764 ZIP codes without handing you off to a rotating cast of subs. One contract, one point of contact, and a material list spec’d from brands like KraftMaid, James Hardie, and Plant Prefab. Call (833) 756-5936 for a free estimate.
Why Iron Beam Contractors Is Ontario’s Preferred Home Remodeling Company
Most remodelers in the Inland Empire will happily sell you a kitchen or a room addition. Few of them plan for the soils report, the engineered footing, or the Ontario permit sequence that actually keeps an old tract home from moving after the drywall is up. We do. Nolan Driscoll’s team frames every Ontario project around the site conditions first, because the cheapest bid on a 1950s slab-on-grade ranch almost always costs more by year ten.
Our Ontario customers keep us on the phone because we don’t treat a load-bearing wall opening like a cosmetic change. We treat it as a structural event, pull the permit, and keep the inspection trail clean. That’s the difference between a general contractor and a coordinator who just schedules other people’s crews.
We also carry a brand portfolio that matters in Ontario’s heat and smog: James Hardie siding for exterior durability, KraftMaid cabinetry for remodels that need to survive decades of dry inland air, and Plant Prefab for ADU builds that come together fast on tight Inland Valley lots.
Styles & brands we work with
Whole House Remodel in Ontario
Whole House Remodel work in Ontario usually means taking a 1950s or 1960s single-story stucco tract home down to the studs and rebuilding it around how the house actually sits on its slab. On these homes, the slab edges and original galvanized supply lines are often the first systems to fail, so we sequence the rough-in before we close walls, and we don’t let a countertop template happen until the inspection is signed off. A whole house remodel here runs $45,000 to $130,000 depending on square footage, foundation work, and finish level.
Slab-on-Grade Structure and Rough-In Sequence
Older Ontario tracts on expansive soil need a load path check before we open any wall larger than a doorway. If the footing is undersized for the beam you’re adding, we spec an engineered footing before framing, not after. That single step prevents the most common structural rework we see on Ontario ranches.
Full-System Replacement in 1960s Ranches
When we take these homes down to studs, we’re usually replacing the galvanized supply lines with PEX and re-flashing every window and door penetration. The remodel is the moment to correct the building-science failures of the original build, not just put new finishes over them.
Luxury Home Remodeling in Ontario
Luxury Home Remodeling in Ontario doesn’t mean the same thing it means in Newport Beach. Here, it means a high-end kitchen or a whole-house transformation on a slab tract home where the bones are old but the finishes are new and expensive. That’s the highest-risk project type in this city, because a $30,000 kitchen on a moving foundation is still a moving kitchen. We spec the structural work first, then layer in Cambria or Silestone countertops, custom KraftMaid cabinetry, and the fixture package. Luxury remodels here typically run $45,000 to $130,000, with kitchens alone from $14,000 to $45,000.
Engineered Footings Under High-End Additions
When a luxury project includes a room addition or a second-story on a 1950s footings, we won’t frame until a soils report and an engineer’s stamp are in hand. Ontario’s expansive clay soils move with the wet-dry cycle, and a luxury finish on an unengineered addition is money thrown at a crack pattern.
Custom Kitchens and Baths on Old Slabs
The most common luxury path here is a full kitchen and primary bathroom rebuild with a structural wall opening. We sequence the beam, the rough-in, the inspection, and then the cabinet and countertop template in that order. No one gets a Cambria template after drywall; that’s a punch-list item on our projects, not a surprise.
Trusted Brands We Service in Ontario
We stock and install from brands that hold up in Ontario’s heat, dust, and dry air. KraftMaid cabinetry for kitchens that will sit in 100-degree summers without warping. James Hardie siding and trim for the exterior envelope on these stucco ranches. Plant Prefab and Tuff Shed for ADU and accessory structures on 91761-area lots. Because we’re one contractor with one agreement, you don’t chase down a cabinet supplier or a siding rep. We manage the material lead times, the delivery windows, and the warranty trail from the brand back to your Ontario address.
Common Home Remodeling Problems We See in Ontario Homes
- Undersized footings under new load-bearing walls. A 1950s tract home off the 91762 corridor was never framed for a kitchen island with a stone top. When we open the wall, the original footing is often too shallow for the beam the remodel adds. We catch this before framing, not after.
- Galvanized supply lines weeping inside old slab homes. On a recent ranch tract project, our crew found the original supply lines already corroding under the subfloor before the beam went in. We pulled the Ontario permit, rerouted in PEX, and held the drywall until the city inspector signed off.
- Fast-curing concrete and SCAQMD dust rules colliding in summer. A driveway or addition slab poured in July without dust mitigation and a heat schedule will crack and trigger a change order or a failed inspection. We plan pours around the heat and run dust control on every job.
- Walls closed before rough-in inspection sign-off. This is the most common rework we see on older Ontario homes with galvanized plumbing. If the plumbing and electrical rough-in aren’t inspected before drywall, the inspector will make you tear it open. We don’t close a wall until it’s signed.
See the difference
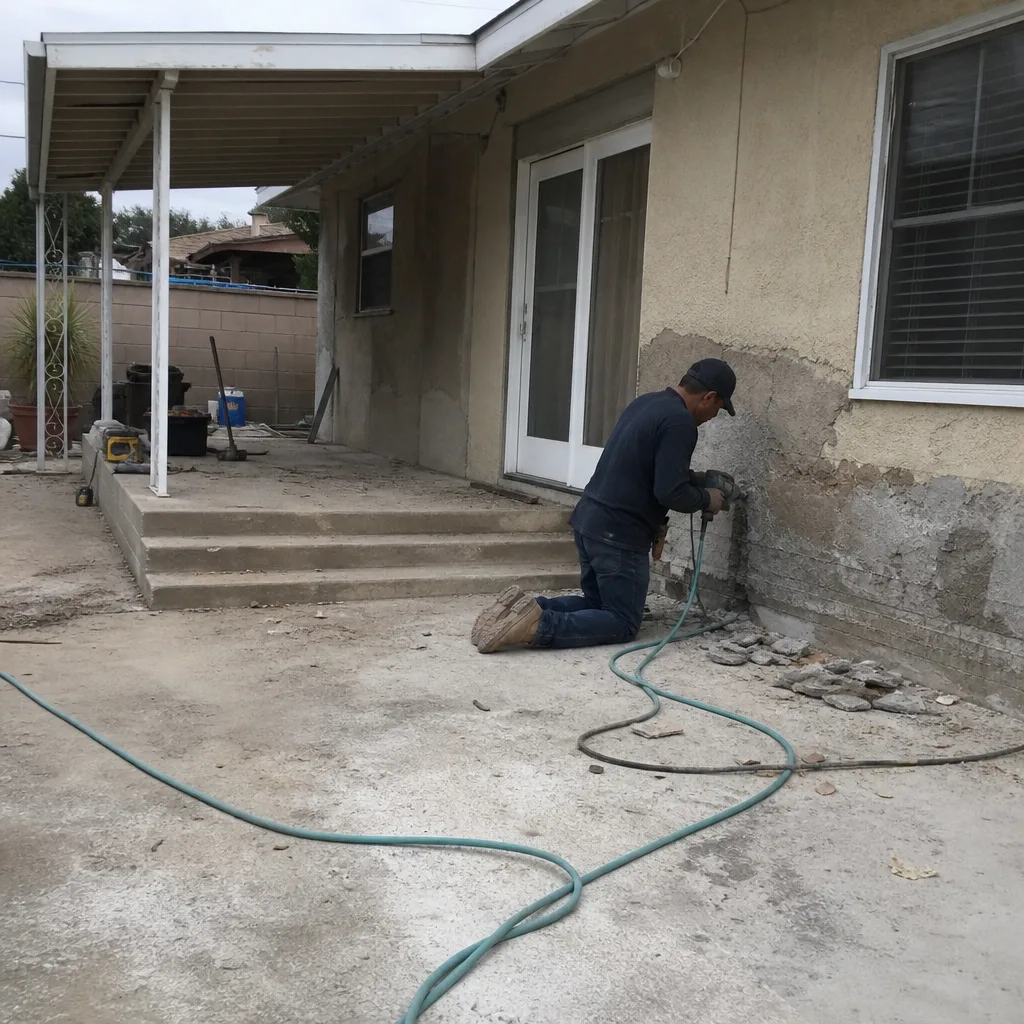 Before
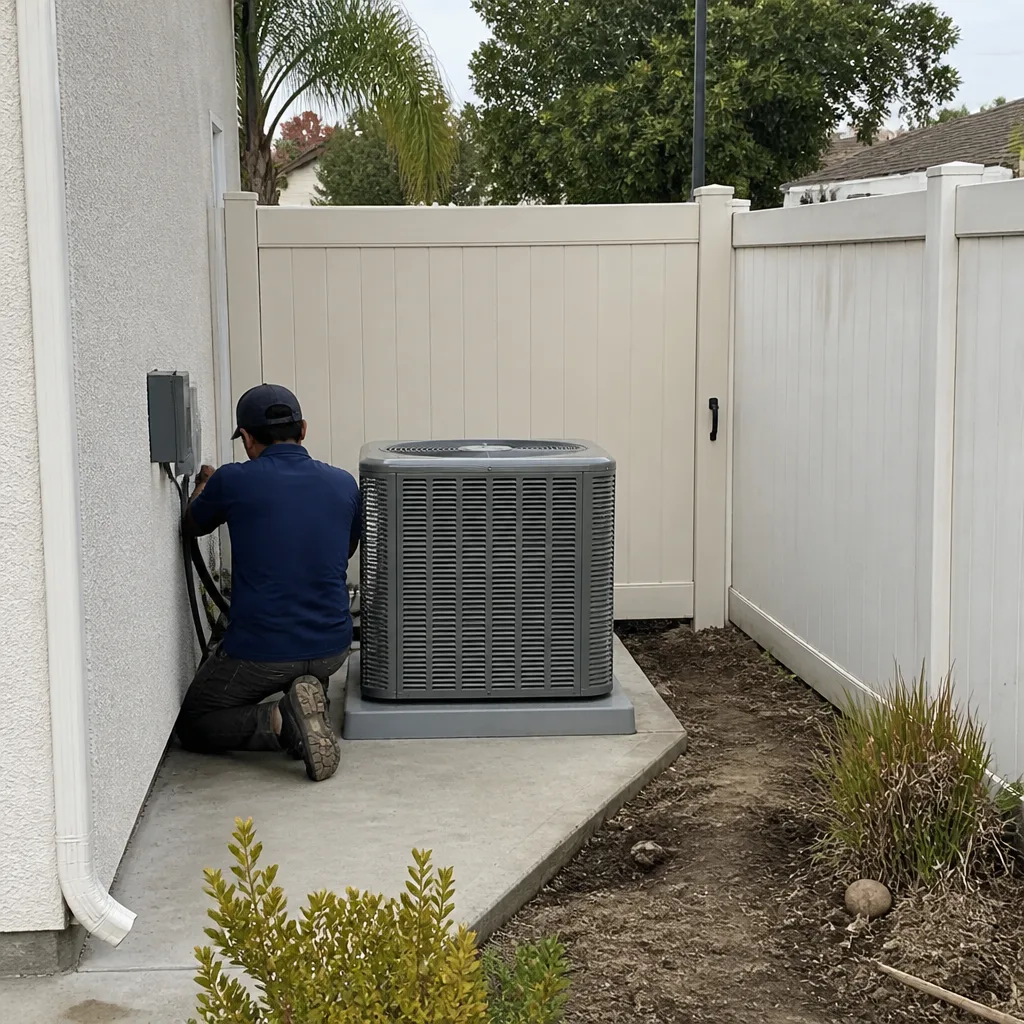 After
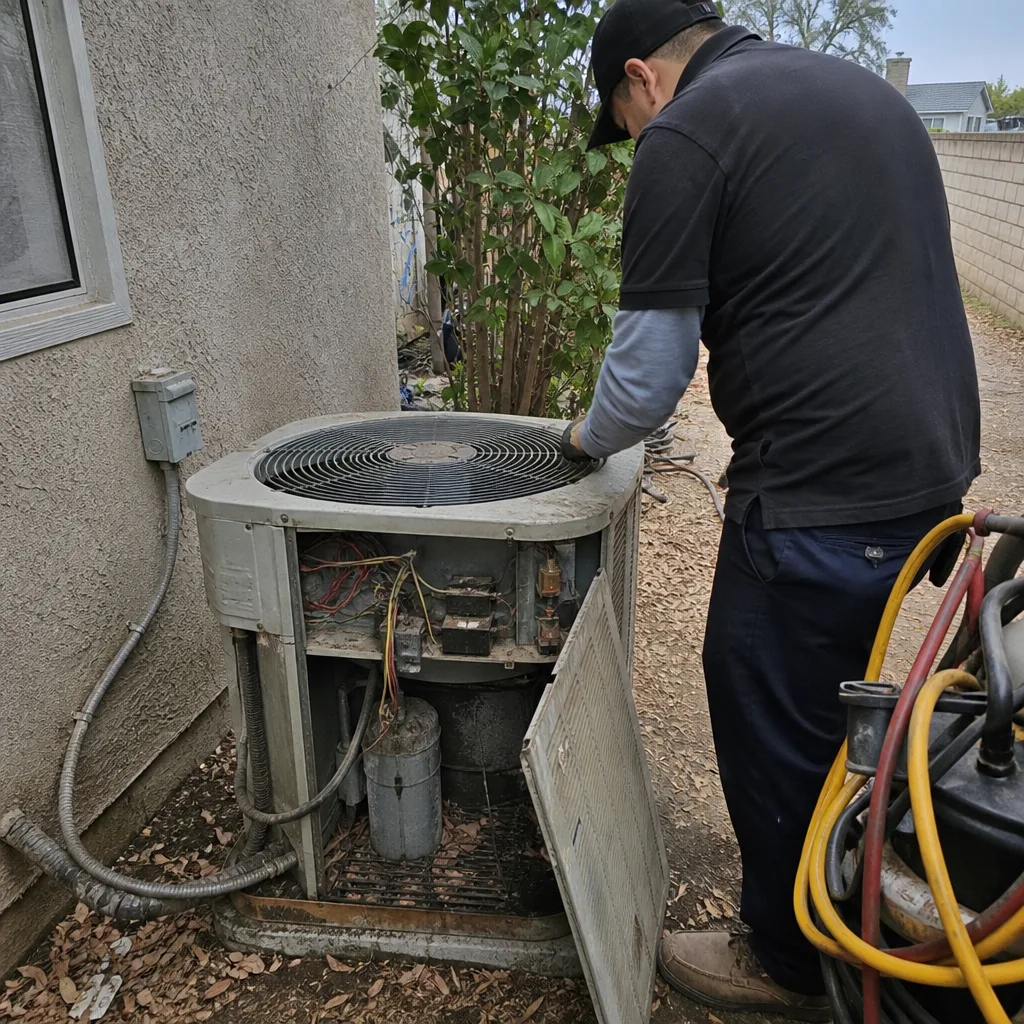 Before
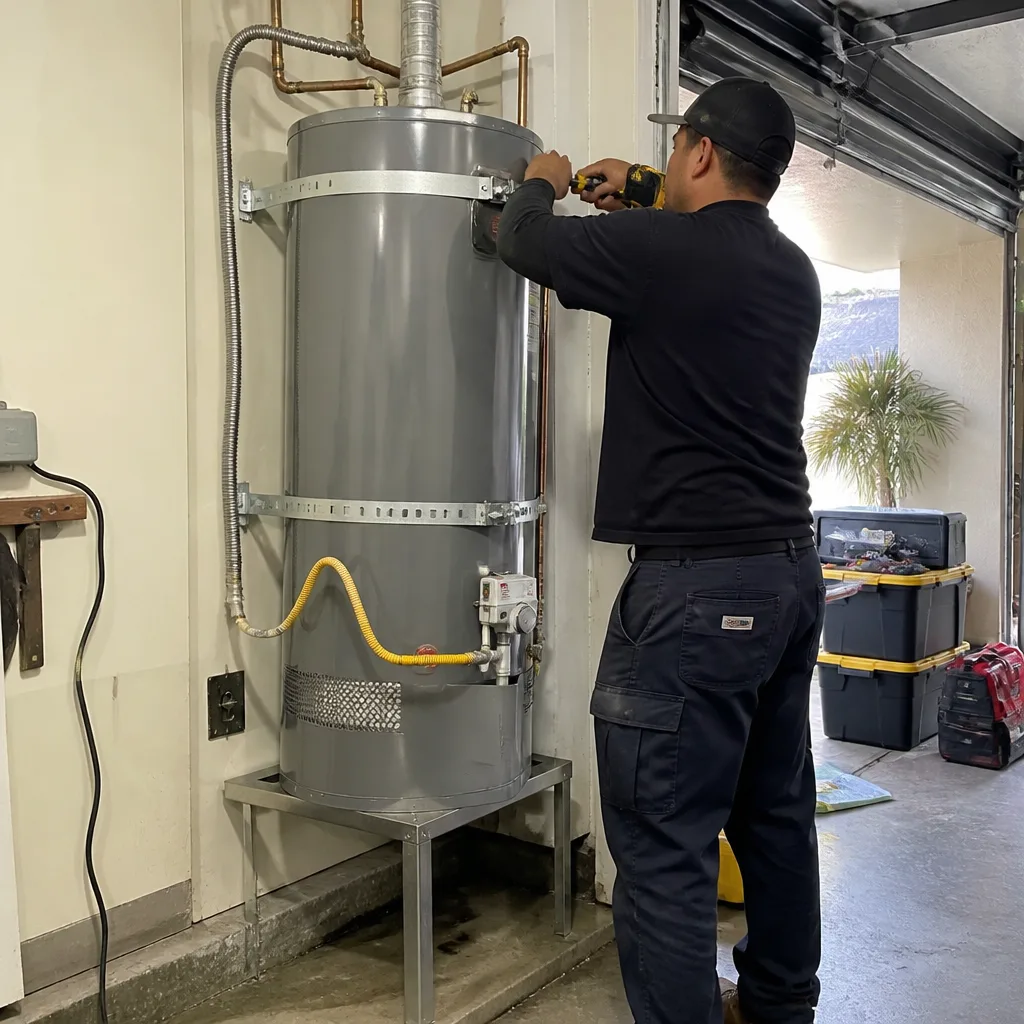 After
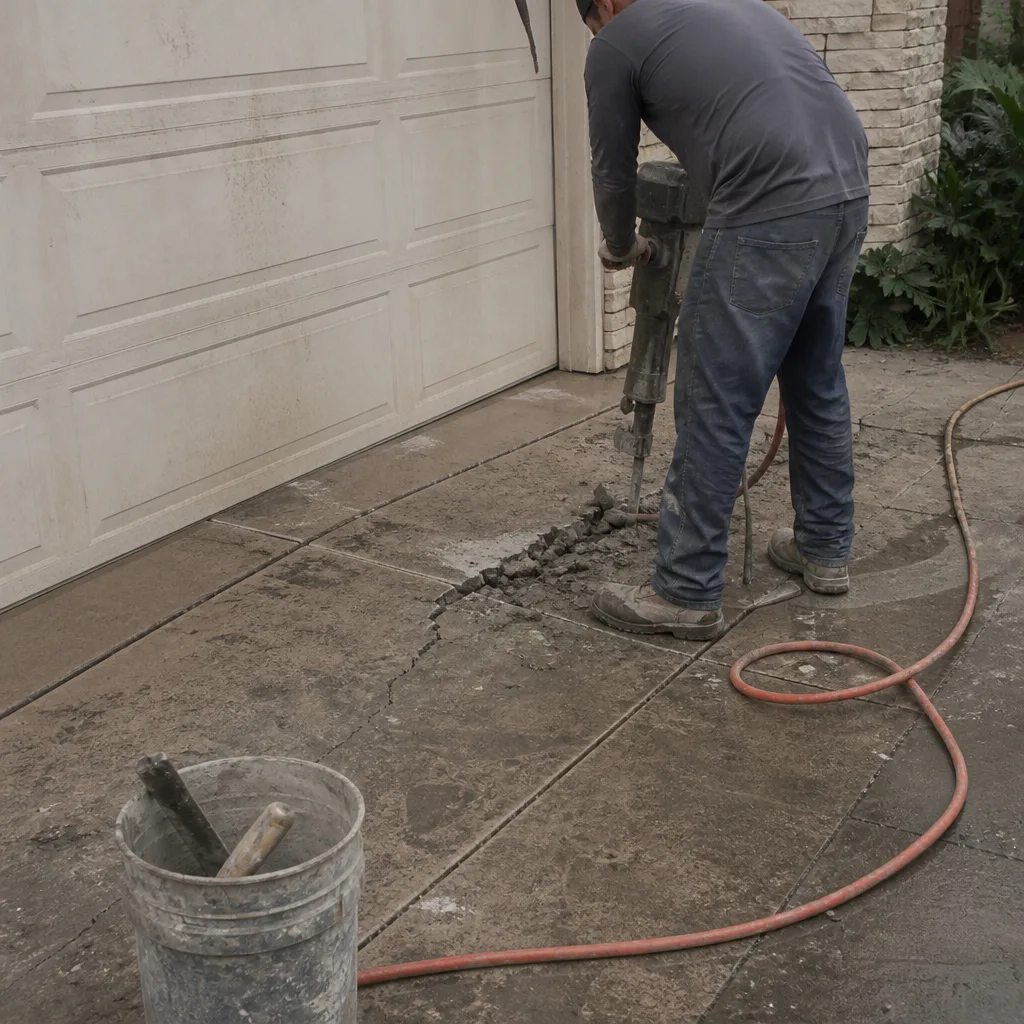 Before
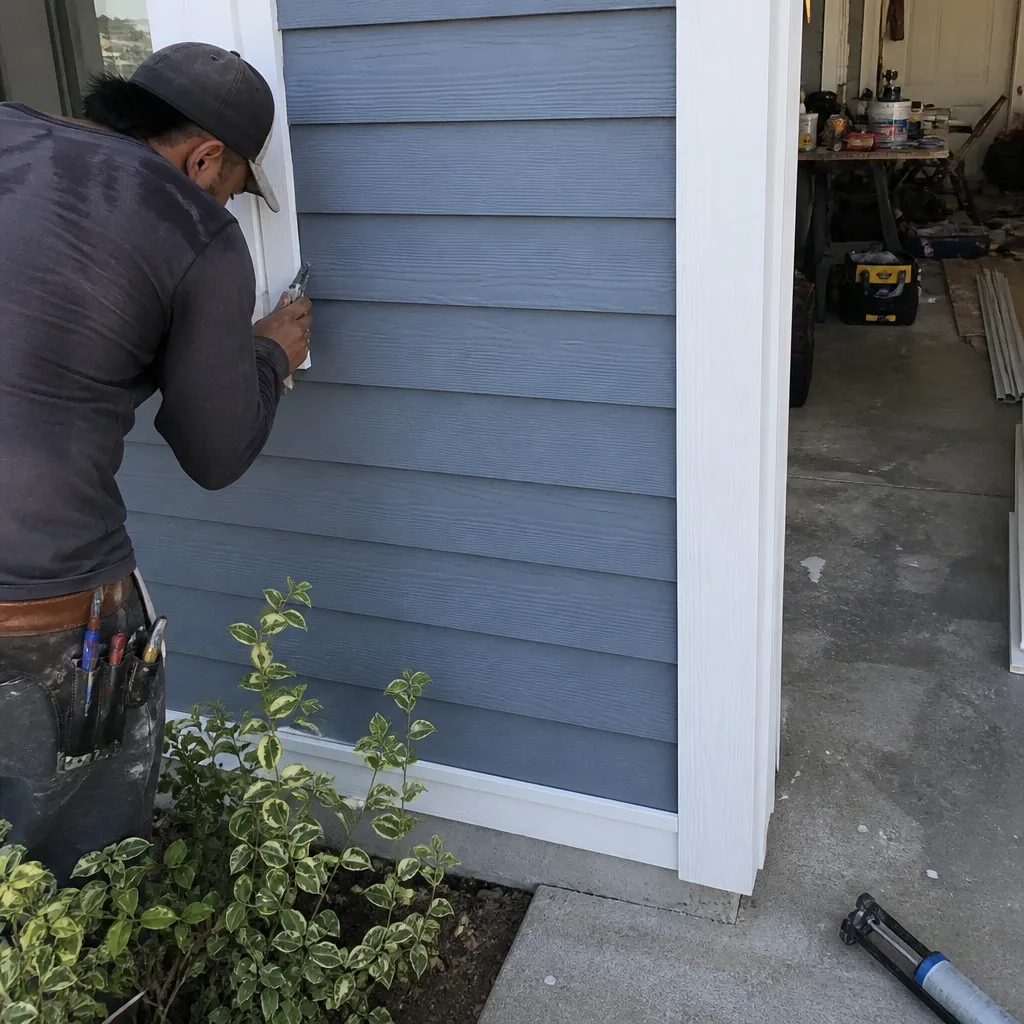 After
Pricing for Home Remodeling in Ontario, CA
Here’s what a typical Home Remodeling in Ontario project costs, based on the work we see in the 91758 through 91764 ZIP codes. These are line-item ranges, not vague estimates:
| Project | Typical Ontario Price Range |
|---|---|
| Kitchen Remodel | $14,000 – $45,000 |
| Bathroom Remodel | $9,000 – $28,000 |
| Home Addition | $45,000 – $130,000 |
| ADU Construction | $90,000 – $220,000 |
| Garage Conversion | $30,000 – $80,000 |
| Cabinet Installation | $4,000 – $13,000 |
| Countertop Installation | $2,000 – $6,500 |
What moves a Ontario bid is the foundation work, not the finish level. A kitchen on an engineer-verified slab with no wall openings is at the low end. A kitchen with a load-bearing wall removal and a new beam is at the high end. Call (833) 756-5936 and we’ll give you a written line-item quote, not a phone number to a sales team.
We Also Serve Cities Near Ontario
Our Home Remodeling crews work throughout the Inland Valley: Montclair, Upland, Chino, and San Antonio Heights. If you’re in a foothill city with different soil conditions, the scope changes, and we’ll tell you that upfront. If you’re in Ontario, call (833) 756-5936 today.
Serving Ontario, CA — Our Local Coverage Area
We’re based in the Ontario area and know this community well. Use the map below to see our service coverage — if you’re nearby, we can almost certainly help.
FAQs About Home Remodeling in Ontario
Yes, it applies to residential remodels in Ontario. Any demolition, concrete cutting, or earthwork that generates visible dust falls under SCAQMD Rule 403, which requires dust suppression and limits fugitive emissions. We run water suppression and covered hauling on every Ontario jobsite, because the South Coast AQMD inspection sweep near the 91761 industrial belt extends into residential tracts.
If you’re planning a whole house remodel with slab work or stucco demo, factor dust control into the bid. A contractor who skips it is betting on not getting an inspection. Call (833) 756-5936 and ask us how Rule 403 applies to your specific project.
Because most 1950s and 1960s Ontario tract homes sit on shallow slab footings that were never sized for the point loads a new island or a beam creates. In neighborhoods off the 91762 and 91764 corridors, opening a wall usually means an engineer verifies the footing, and if it’s undersized, we pour an engineered pad before the beam goes in. That’s a soils and concrete step a foothill city job in Upland or San Antonio Heights might never trigger.
The cost difference is real, but the alternative is a cracked slab and a settlement crack running through your new countertop within a decade. Call (833) 756-5936 for a structural assessment before you buy the island.
If the bathroom remodel opens the wall or the slab around the supply lines, Ontario code requires the accessible galvanized sections to be replaced with an approved material like PEX. On a recent 1950s ranch tract project, our crew found the original galvanized lines already weeping under the subfloor, so we rerouted the entire supply run before the beam went in. You don’t have to replace lines you never open, but leaving corroded galvanized pipe under a new shower is a failure waiting for the next remodel.
The cost is usually $1,500 to $4,000 depending on access, but it’s the right call. Call (833) 756-5936 and we’ll scope it in the estimate.
A change order on an Ontario whole house remodel happens when the site reveals something the bid didn’t account for: an undersized footing, SCAQMD dust mitigation that wasn’t priced, or galvanized lines that fail when the wall comes open. Our contract spells out the change-order rate and approval process before demolition starts. If we open a wall off the 91762 corridor and find the slab edge weeping, you get a written change order with a price, a reason, and a signature line before we proceed.
No one likes change orders, but on old Ontario tract homes, they’re often the difference between a safe remodel and a hidden liability. Call (833) 756-5936 for a bid that accounts for what these homes actually hide.
Yes, both are common on Ontario lots in the 91761 corridor. A garage conversion runs $30,000 to $80,000, and an ADU construction runs $90,000 to $220,000, depending on whether you go stick-built or prefab. For prefab ADUs, we partner with Plant Prefab and Tuff Shed, and we handle the site work, the foundation, the utility runs, and the Ontario permit. The 91761-built tract lots often need a soils report and an engineered slab before a prefab unit drops.
Call (833) 756-5936 and we’ll check your lot’s zoning and set-back requirements before you commit to a design.
Contact Iron Beam Contractors for Home Remodeling in Ontario
If you’re planning a whole house remodel, a luxury kitchen, or an ADU in Ontario, start with the foundation, not the finishes. Nolan Driscoll and the team at Iron Beam Contractors will walk your site, check the slab, the soils, and the SCAQMD triggers, and give you a written line-item estimate so you know exactly what the cheap version would have skipped. Call (833) 756-5936 to schedule your free estimate.
Written by Nolan Driscoll, Owner at Iron Beam Contractors, serving Ontario since day one.