
Last updated October 31, 2026
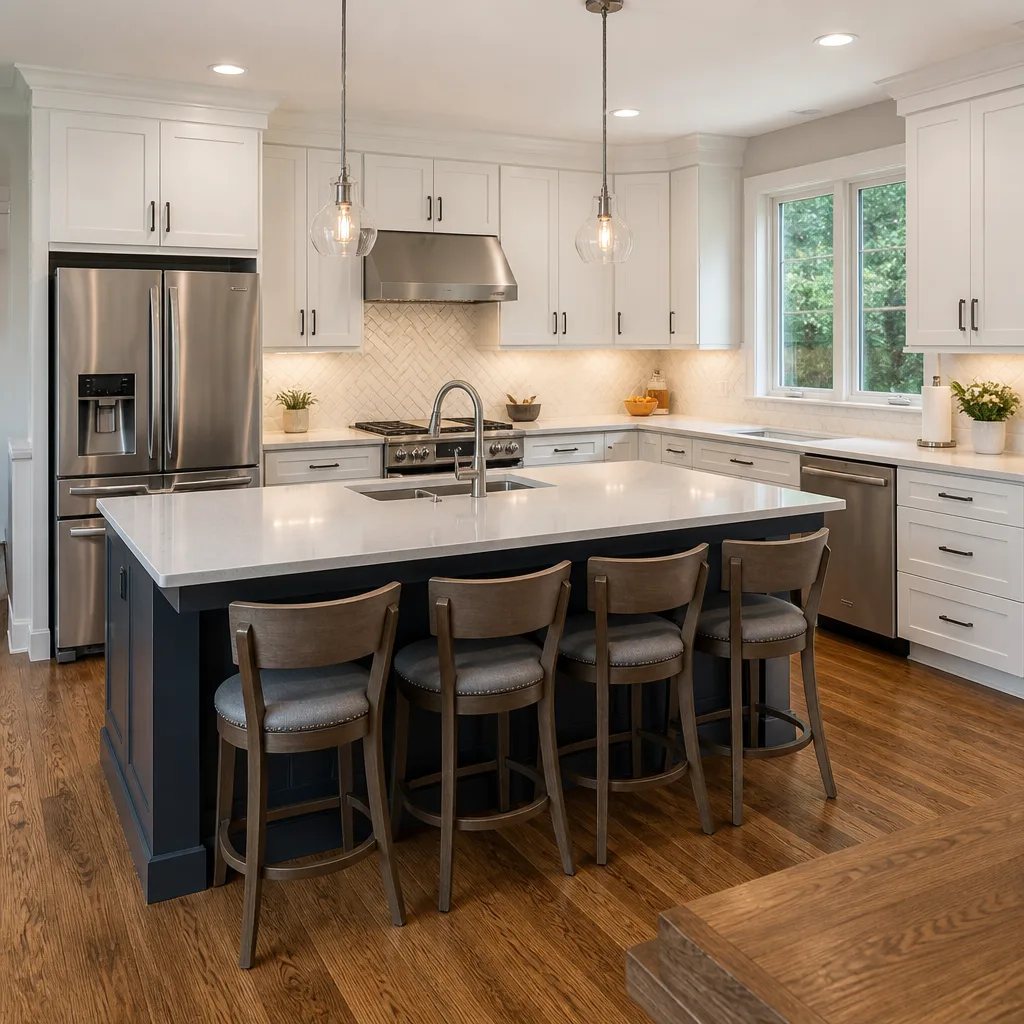 Kitchen remodeling
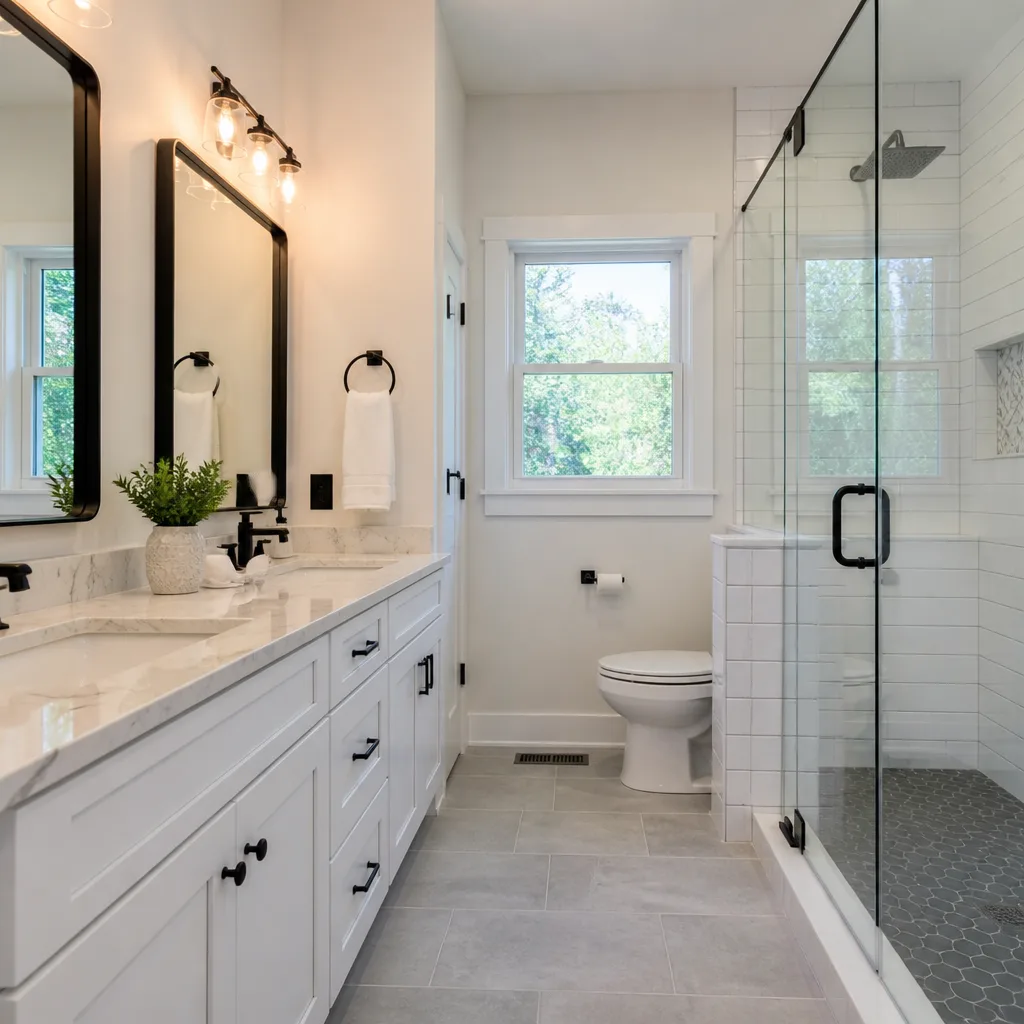 Bathroom remodeling
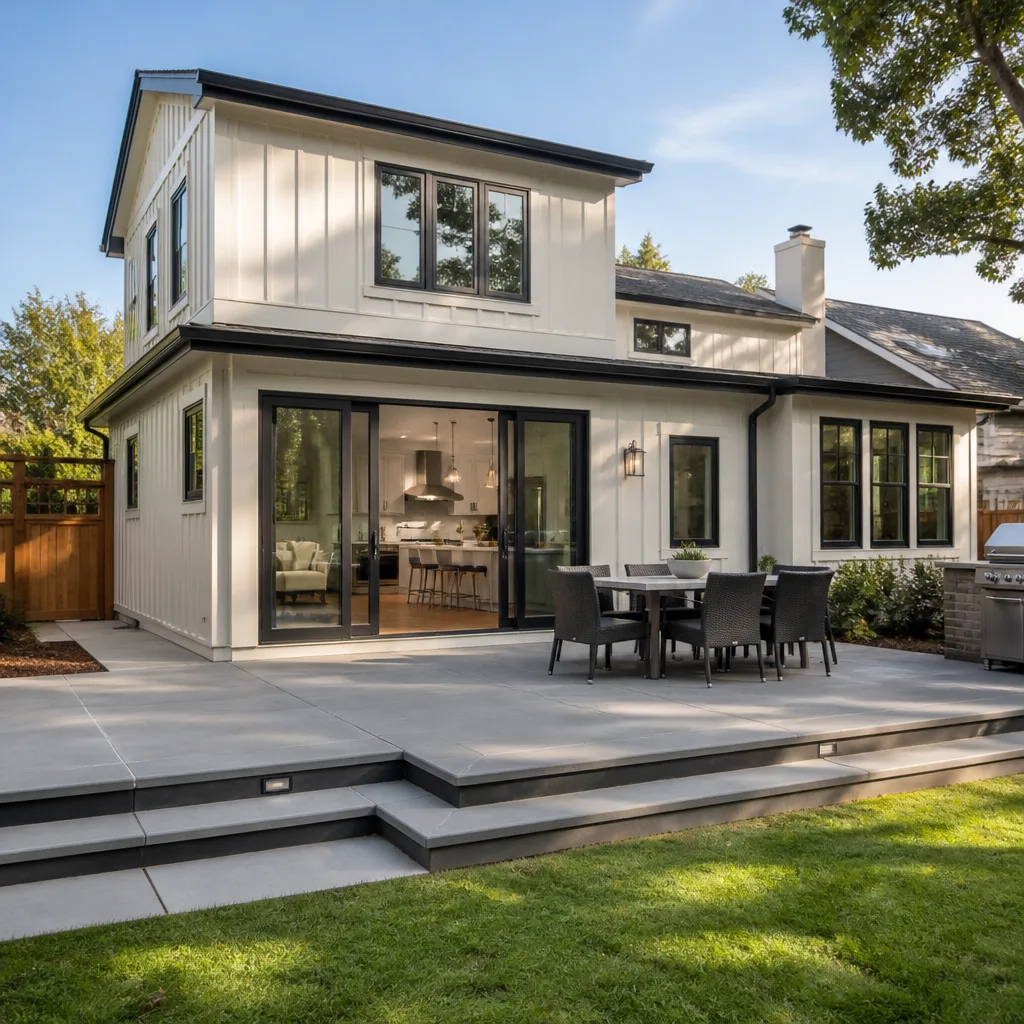 Home additions & ADU
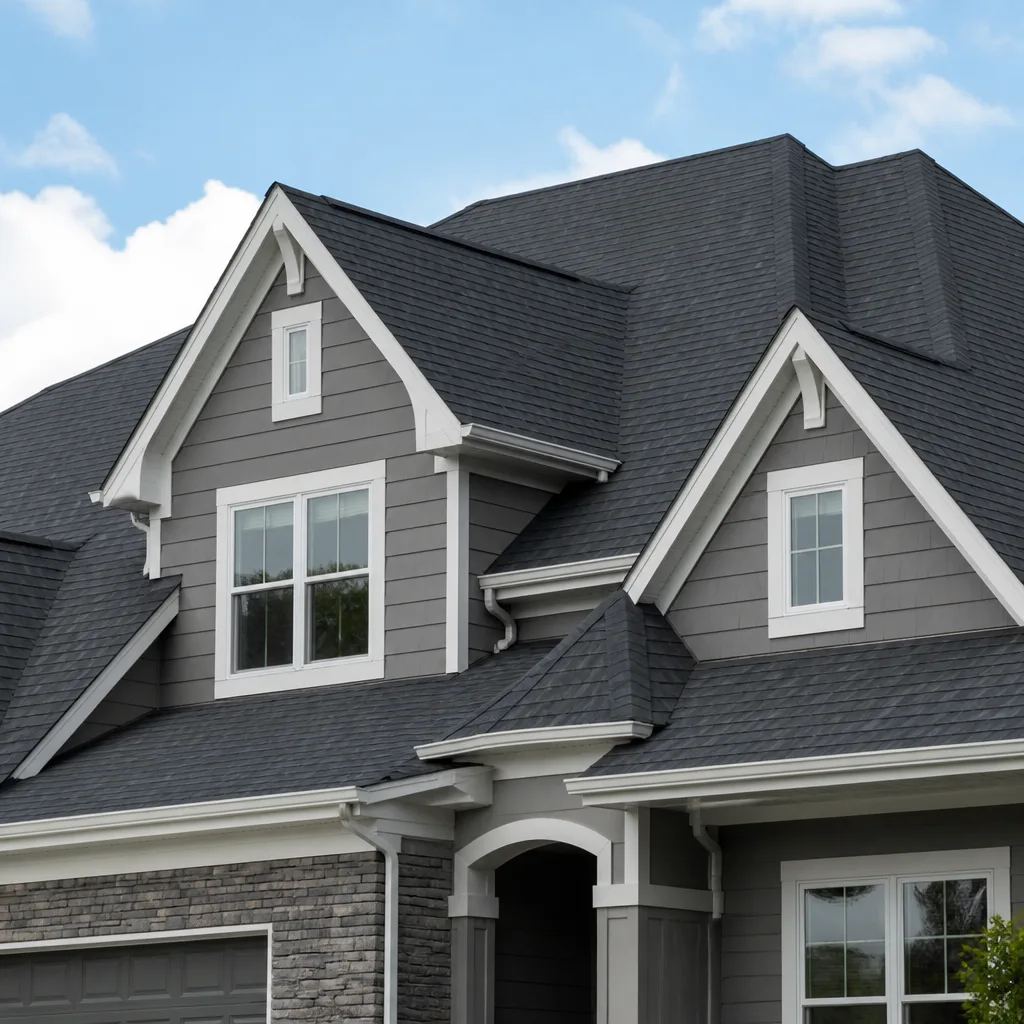 Roofing
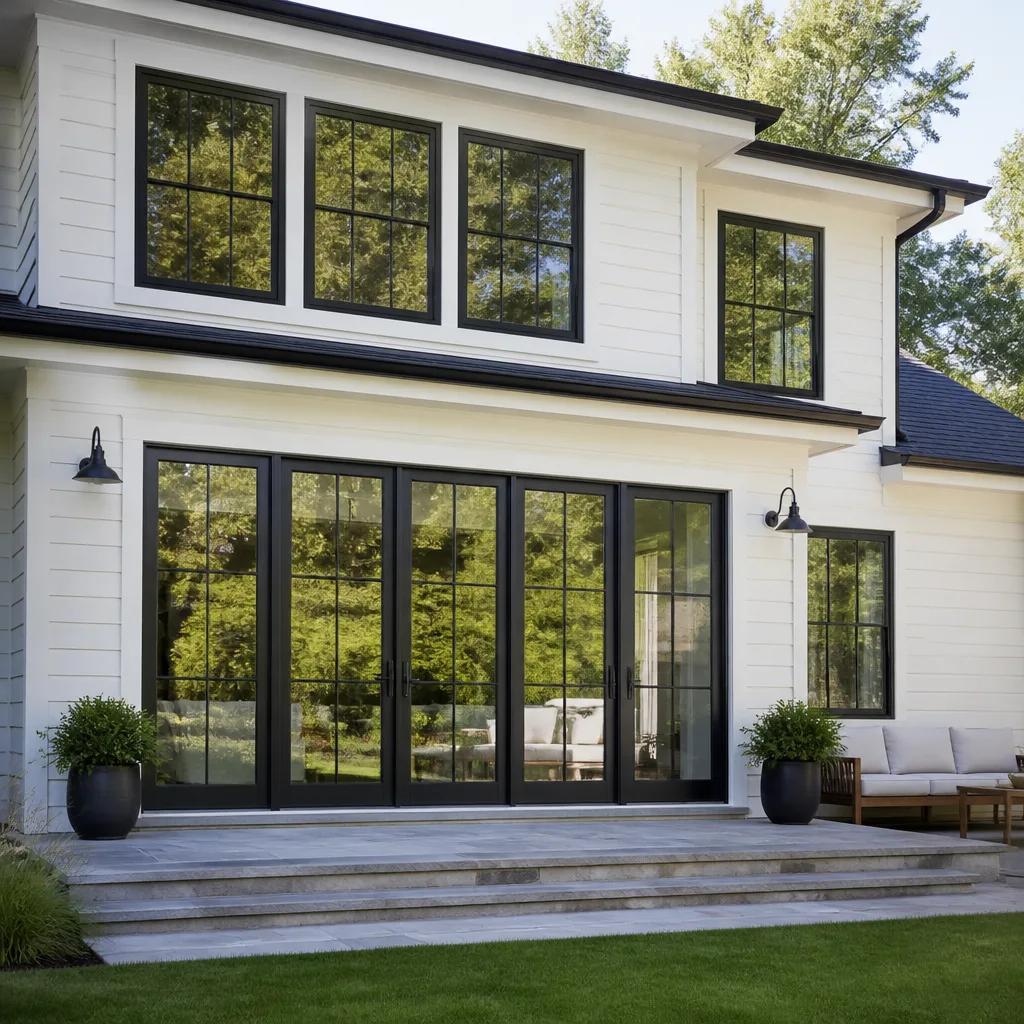 Windows & doors
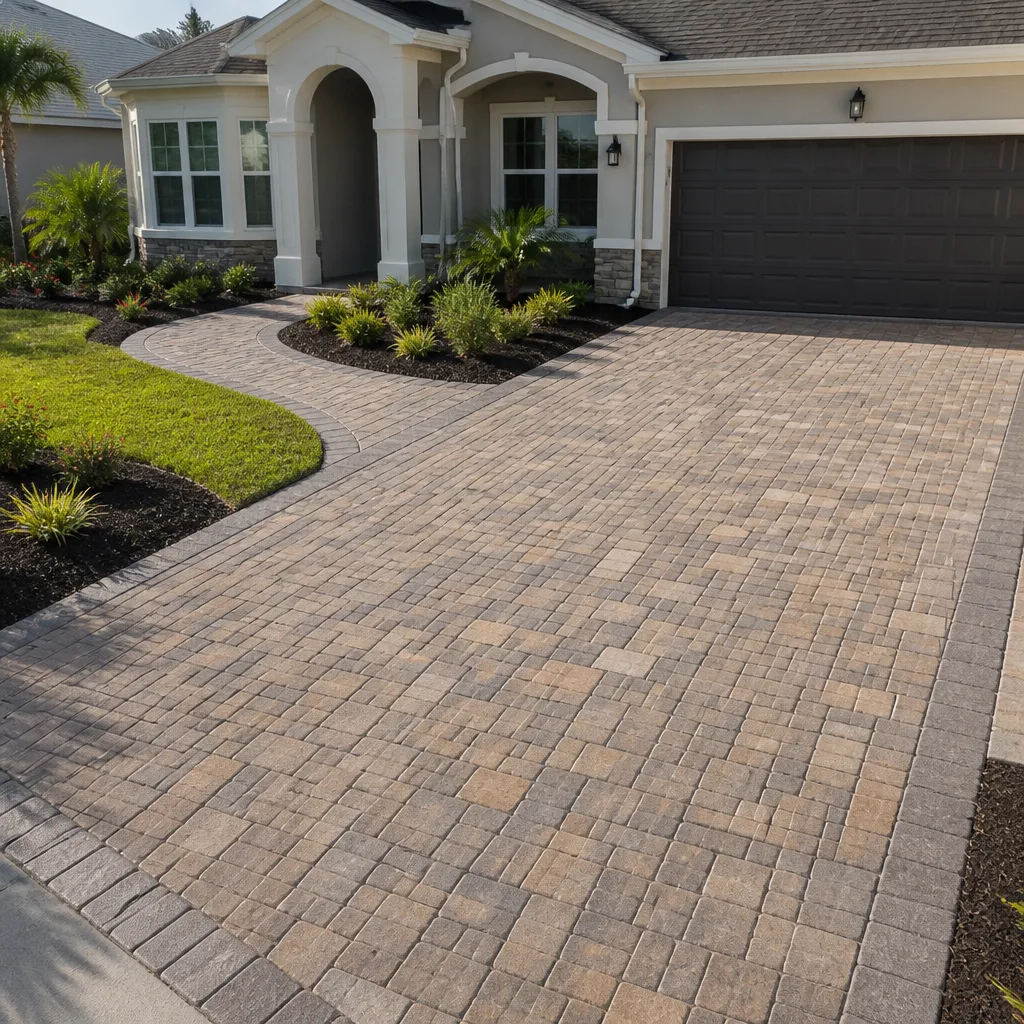 Driveway & pavers
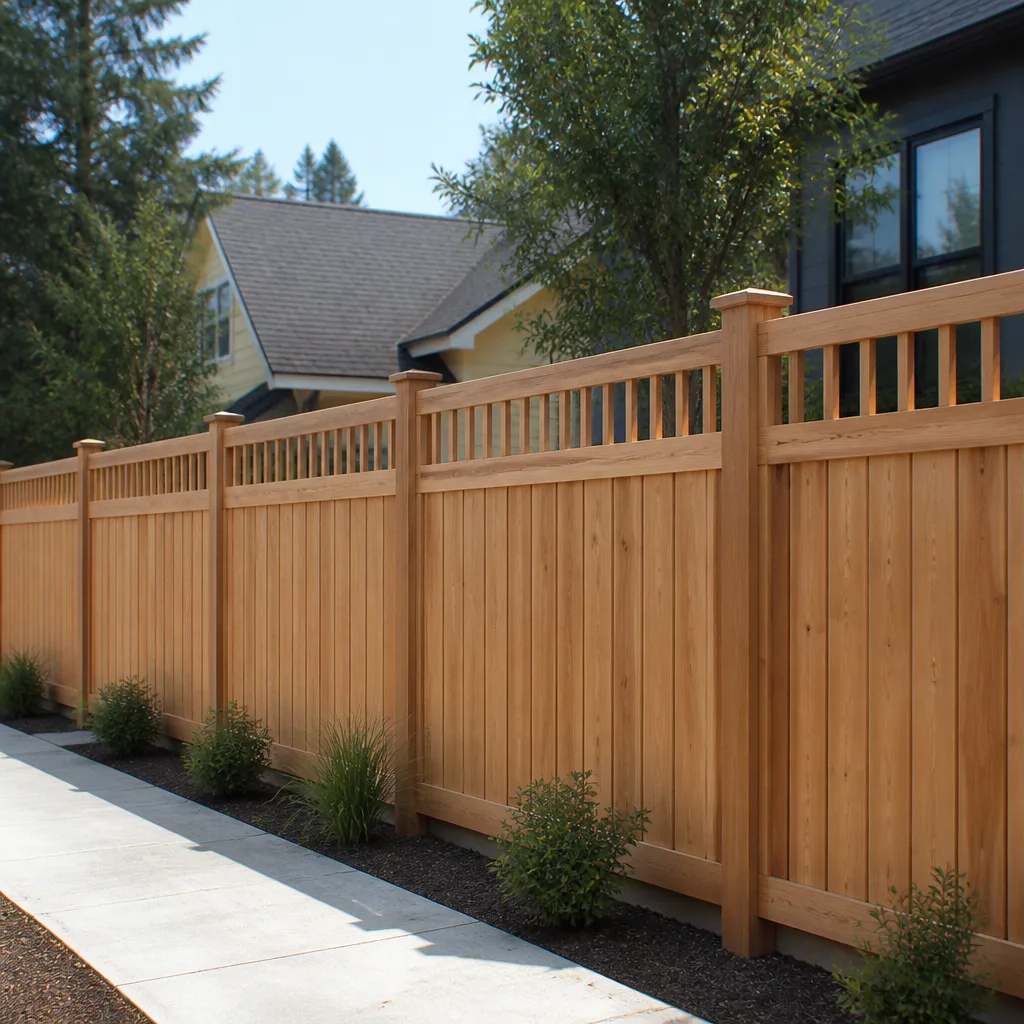 Fence
Free written scope consultation - allowances, timeline, and change-order rules on paper before a single trade is scheduled
The Complete Guide to Construction in Orange
Orange has more HOA-governed neighborhoods per square mile than most Orange County cities, which means your contractor’s job often starts at the HOA application desk, not the job site. That single fact reshapes everything about how construction actually gets done here. This guide maps the full terrain: permit office realities, aging housing stock, soil conditions, HOA approval chains, and the material and trade coordination that determines whether your project finishes on schedule or stalls at month four. By the time you finish reading, you’ll know exactly what you’re managing in Orange before the first nail is driven.
Styles & brands we work with
Quick Answer
Construction in Orange, CA requires navigating a specific permit process through the City of Orange Building Division, working around 1960s-80s tract home structural and electrical realities, and often clearing HOA architectural approval before any physical work begins. The most efficient path for a major remodel, ADU, or exterior renovation is a single general contractor who coordinates permits, HOA submissions, materials, and trades under one agreement.
Table of Contents
- Understanding Orange’s Permit Process and Timelines
- What Orange’s 1960s-80s Housing Stock Means for Your Remodel
- HOA Coordination: The Step Contractors Often Skip
- Soil, Grading, and Foundation Realities in Orange
- Why Single-Point Accountability Matters More in Orange
- Mapping Your Project Scope: Interior to Exterior
- How Construction Costs Break Down in Orange
- Common Mistakes to Avoid
- When to Call a Professional
- Frequently Asked Questions
- The Bottom Line
Understanding Orange’s Permit Process and Timelines
The City of Orange Building Division processes residential permits through a plan-check system that, in our experience, runs roughly one to three weeks for straightforward interior remodels and longer for projects requiring structural review. That’s meaningfully different from neighboring Anaheim, where schedule volume can stretch simple over-the-counter permits, and Santa Ana, where multifamily density sometimes pushes residential applications into longer queues. For a homeowner in Orange, the practical implication is this: your contractor should have the permit package assembled before demolition is scheduled, not after.
Here’s the sequence we follow on a typical Orange remodel:
- Scope verification – Confirm what’s structural versus cosmetic. Moving a load-bearing wall triggers structural plan review.
- Plan assembly – Architectural drawings, structural calculations if needed, and material specifications. Incomplete packages get bounced back, which adds weeks.
- HOA pre-clearance – If the property sits in a governed community, architectural committee approval is a separate track that runs parallel to city permitting. Missing this stalls everything.
- City submission – Electronic submittal through the Building Division portal, with fees based on valuation.
- Plan check and corrections – Reviewers flag code issues. Expect one round of corrections on anything beyond cosmetic work.
- Issuance and inspections – Permit issued, then inspections at rough-in, insulation, and final stages.
What catches Orange homeowners off guard is the gap between permit issuance and the first inspection. The city schedules inspections on a first-come basis each day, and having your trades ready to meet the inspector changes how quickly a project moves. A General Contractor in Orange who pulls permits regularly knows which details inspectors in this jurisdiction flag most often.
What Orange’s 1960s-80s Housing Stock Means for Your Remodel
Walk through the tract neighborhoods east of the Plaza and you’ll see homes built in a specific window of construction history. Orange’s housing inventory skews heavily toward 1960s, 1970s, and early 1980s construction. Those homes share a set of characteristics that directly affect renovation scope and cost.
Most homes from this era in Orange were built with:
- Aluminum wiring in some late-60s/early-70s builds – Insurance carriers flag it, and many remodel scopes now include panel replacement and branch circuit updating.
- Cast iron drain lines – Original waste piping is at or past its service life. A bathroom or kitchen remodel often becomes the moment to replace drain lines before they fail under the new finishes.
- 2×4 exterior walls – Fine for Orange’s climate, but insulation upgrades typically require opening walls rather than drilling and filling.
- Original composition roofs at end of life – Many Orange homes are on their second roof, and some are approaching their third. Roofing brand longevity matters here: GAF, CertainTeed, and Owens Corning systems we install are specified for the specific attic ventilation requirements of older California construction.
- Panel capacity limits – A 100-amp panel from 1975 cannot support a modern kitchen with induction cooking, a heat pump, and an EV charger. Plan for a service upgrade on most whole-home remodels.
This is where Home Remodeling in Orange departs from, say, a newer Irvine tract. You’re not just selecting finishes. You’re sequencing the replacement of systems that outlived their original design life, and the order of operations matters: electrical before drywall, drain lines before tile, HOA approval before exterior color changes.
HOA Coordination: The Step Contractors Often Skip
Orange is not Irvine, but it has an unusual density of HOA-governed neighborhoods for a city this age. Communities in the hills above Villa Park, planned developments along Chapman Avenue, and larger PUDs east of the 55 all carry architectural review requirements. Some are active and detail-oriented; others are dormant. Contractors who don’t know which Orange neighborhoods enforce which standard lose three to six weeks on a project before the first dumpster arrives.
The HOA process in Orange typically includes:
- Design review submission – Plans, elevations, material samples, and color specifications. Some Orange HOAs require a board meeting cycle, not just staff approval.
- Neighbor notification windows – A set period, often 10 to 30 days, during which adjacent owners can comment.
- Architectural committee hearing – A formal review, sometimes requiring the homeowner or contractor to present in person.
- Conditional approval with modifications – Common when the submitted plan conflicts with the community’s published standards.
- Final approval letter – This document accompanies the city permit application for exterior work.
The sequence matters. HOA approval should be secured before city permit submission for anything visible from the street: windows, roofing, paint, hardscape, fencing, ADU installations. A contractor who treats HOA review as an afterthought is one who just added 30 days to your schedule and a round of re-draws to your cost.
Soil, Grading, and Foundation Realities in Orange
Orange sits on two distinct terrain types, and they behave differently under construction. The flatland parcels, concentrated in the central city and the neighborhoods surrounding Old Towne, generally sit on alluvial soil with workable bearing capacity, though many lots have decades of landscaping that altered drainage patterns. The hillside parcels, particularly in the communities east of Orange Park Acres and north of Santiago Creek, present steeper grades and more variable soil conditions.
What this means in practice:
- Flatland hardscape – Paver installations from brands like Belgard or Unilock need proper base depth and compaction for Orange’s clay-heavy soils, which shrink and swell with seasonal moisture changes. Skimping on base rock is the most common cause of paver failure we see here.
- Hillside additions – Any structural addition on a grade requires a soils report, and Orange’s Building Division will not waive this. Retaining walls, drainage correction, and sometimes pier-and-beam foundations enter the scope.
- Drainage rerouting – Older flatland lots often slope toward the structure after years of mounding garden beds. Exterior renovation scope frequently includes regrading and channel drain installation before hardscape goes in.
- ADU placement – Prefab ADU installations from brands like Boxabl or Dvele still require site preparation, utility trenching, and foundation work that passes inspection on Orange’s soil types. The prefab component saves time on the structure; the site work follows the same rules as any other build.
A Home Renovation in Orange that involves any exterior or foundation work needs a contractor who reads a grading plan and knows when to pull soil testing into the scope. That’s not an optional expertise layer. It’s the difference between hardscape that holds and hardscape that shifts within two wet winters.
Why Single-Point Accountability Matters More in Orange
Orange’s permit process, HOA density, and aging housing stock combine into a coordination burden that a multi-vendor approach struggles to carry. Every time a homeowner acts as their own general contractor in this city, the same sequence unfolds: the permit office asks a question the subcontractor can’t answer, the HOA committee requests a revision nobody owns, the electrician waits on the plumber who waits on the drywaller, and the homeowner becomes an unpaid project manager with a day job.
One contractor, every phase is not a slogan in this context. It is a structural solution to a structural problem. A single accountable party holds the permit, owns the HOA correspondence, sequences the trades, and stands behind the final product. When the city inspector flags something at rough-in, there’s one person who resolves it. When the HOA requests a window specification change, there’s one person who updates the drawings and re-submits.
The material sourcing chain matters here too. A general contractor with access to 50+ vetted brands across cabinetry, countertops, roofing, windows, hardscape, and plumbing fixtures means the homeowner is not making 14 trips to 14 different suppliers, reconciling 14 different lead times, and discovering at week nine that the specified countertop is on backorder. Cambria, Silestone, and Caesarstone countertops; KraftMaid and Wellborn cabinetry; Kohler, Toto, and Grohe fixtures; GAF, CertainTeed, and Owens Corning roofing systems. Built on real brands, real standards. The logistics are managed, not delegated back to the homeowner.
Mapping Your Project Scope: Interior to Exterior
Construction in Orange rarely stays confined to one room. Here’s how the typical project scopes break out, from blueprint to backyard:
- Interior remodeling – Kitchen and bath work drives the other systems. Reconfiguring a 1970s galley kitchen means moving or replacing drain lines, updating electrical, and often repairing the subfloor that years of a failed dishwasher seal destroyed. Bathroom renovations carry the same logic, with Schluter waterproofing systems specified at the wet areas rather than mastic and hope.
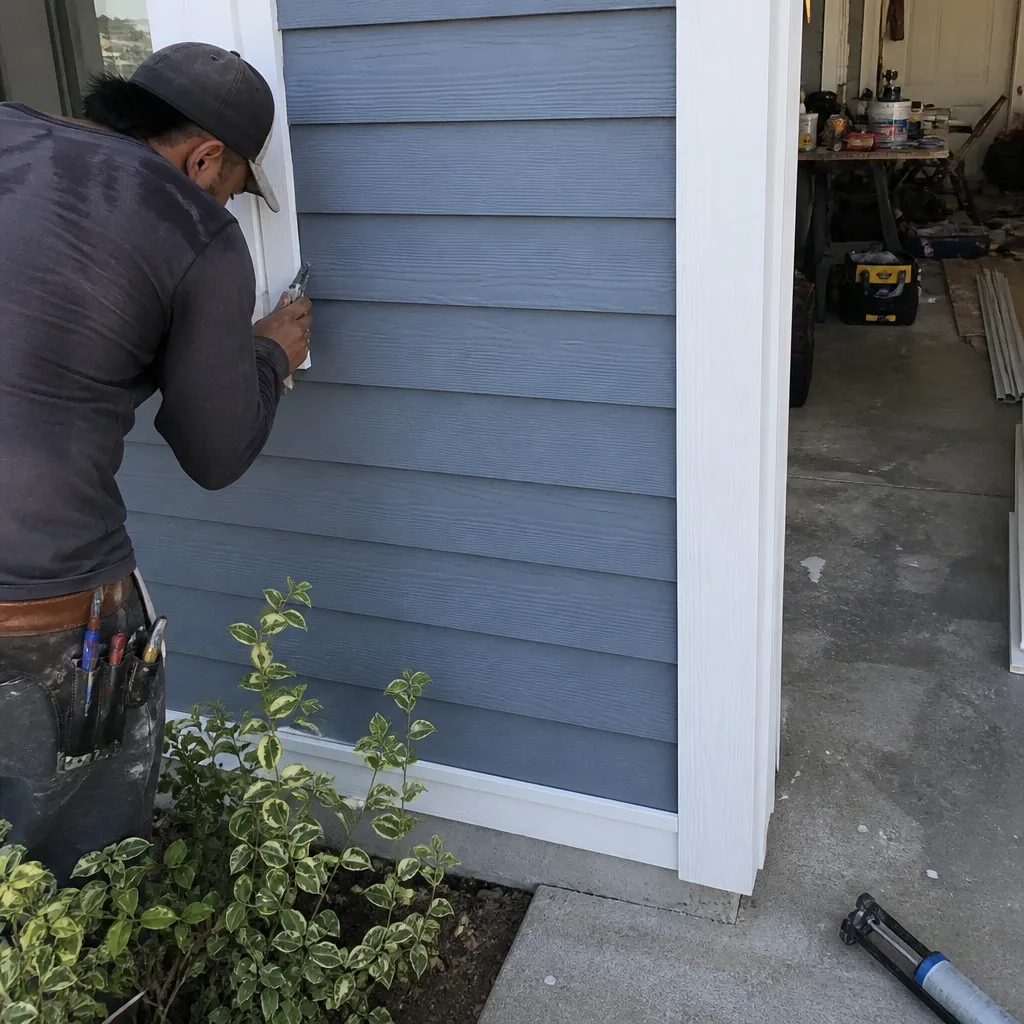
- Exterior envelope – Roofing, siding, windows, and doors form a system, not a collection of components. James Hardie siding specified for Orange’s sun exposure, windows from PGT or CGI rated for the heat load, and roofing from GAF or CertainTeed sized for proper attic ventilation. These selections interact: a new roof without upgraded ventilation shortens the shingle life. New windows without proper flashing compromise the new siding.
- Outdoor hardscape – Driveways, patios, retaining walls, and outdoor kitchens. Paver systems from Belgard, Unilock, and Techo-Bloc carry different structural properties, and the base preparation for a driveway-rated paver is not the same as a patio-rated paver. Getting this wrong in Orange’s clay soil means redoing it in three years.
- ADU and prefab installations – A distinct expertise tier. Iron Beam carries partnerships with Abodu, Dvele, Mighty Buildings, Boxabl, and Plant Prefab, which positions us to offer factory-built ADU options most general contractors simply don’t have. The permit and site work are still ours; the structure arrives engineered.
Full general contracting scope means one agreement covers the interior remodel, the exterior envelope, the hardscape, and the ADU if the project includes one. No homeowner in Orange should be stitching together five contracts to accomplish what one contractor can coordinate.
How Construction Costs Break Down in Orange
Construction pricing in Orange tracks the Orange County market, with a few local modifiers. Plan-check fees, HOA submission fees, and the cost of bringing 1960s-80s systems up to current code all add line items that a generic cost estimator misses.
A mid-range kitchen remodel in Orange, as a working range:
- Cabinetry – $15,000 to $35,000 depending on KraftMaid versus Wellborn tiers and linear footage.
- Countertops – $4,000 to $12,000 for Cambria, Silestone, or Caesarstone fabrication and installation.
- Plumbing fixtures – $2,500 to $9,000 across Kohler, Moen, Grohe, or Toto selections, including installation.
- Electrical and panel work – $3,000 to $12,000 if a service upgrade is required, which it often is on original-panel homes.
- Drain line replacement – $4,000 to $15,000 when cast iron sections are replaced during the remodel.
- Permits and HOA fees – $1,500 to $6,000 combined, depending on scope and governing community.
These are working ranges, not quotes. Every Orange project carries its own structural findings, and the only way to get a real number is a site visit with an actual scope discussion. Estimates should be free and specific. Call (833) 756-5936 to schedule one.
Common Mistakes to Avoid
- Pulling the city permit before the HOA approval. In Orange’s governed neighborhoods, this sequence is backwards. Exterior work rejected by an architectural committee creates re-draw costs and re-submission delays that could have been avoided entirely.
- Assuming a 1960s home has modern wiring. Opening walls during a remodel is the expensive way to discover aluminum branch circuits. A pre-construction electrical assessment is a fraction of the cost of mid-project discovery.
- Pricing a remodel without a drain line contingency. Orange’s original cast iron is at end of life. If your contractor’s quote contains no allowance for drain replacement, the number will change once the floor comes up.
- Selecting hardscape on aesthetics alone. Orange’s clay soil demands specific base depths and drainage corrections. The prettiest paver fails without the right preparation underneath.
- Managing the project yourself across multiple vendors. Each vendor works to their own contract, not your master schedule. The coordination burden in a city with Orange’s permit and HOA layers is a full-time job, not a weekend side effort.
- Delaying the panel upgrade. A modern kitchen, heat pump, and EV charger on a 100-amp panel from 1975 is a tripped breaker waiting to happen. Include the service upgrade in the scope the first time.
- Skipping the soils report on a hillside addition. Orange’s Building Division will require it anyway. Waiting until plan check to commission the report adds weeks that could have been running concurrently.
When to Call a Professional
Any project that touches structural framing, electrical panels, gas lines, or roofing should involve a licensed professional from the start. These systems carry real safety weight. High-tension garage door springs, energized panels, and gas connections are not DIY territory, and a mistake on a structural wall or a roof deck is not a cosmetic fix. If your project involves moving walls, replacing a panel, re-piping a bathroom, or installing a new roof, the sequence of permits, inspections, and trade work is a professional’s daily work. Iron Beam Contractors offers free estimates in Orange. Call (833) 756-5936 to get a specific, line-item scope discussion for your project.
Frequently Asked Questions
A kitchen or bathroom remodel in Orange typically takes 8 to 12 weeks, not including HOA approval time, which can add 3 to 6 weeks if the project touches exterior elements or sits in a governed community. Whole-home remodels run 4 to 8 months depending on system replacement scope.
Interior-only work generally does not require HOA approval in most Orange communities, but check your governing documents regardless, because some HOAs require notification for any construction that affects shared walls, plumbing risers, or creates construction traffic. Exterior work always triggers architectural review in governed neighborhoods.
ADU installations in Orange range from roughly $180,000 to $400,000 depending on whether you choose a prefab unit from a brand like Boxabl, Dvele, or Mighty Buildings, or a site-built custom structure. Prefab units compress the construction timeline and carry factory engineering, but site preparation, foundation work, and utility connections in Orange follow the same permit and inspection path as any build.
Homes built in the 1970s in Orange were typically wired for 100-amp service, which cannot support a modern kitchen, heat pump, and EV charger simultaneously. Upgrading to 200-amp service is a standard part of whole-home remodel scope, and planning it in from day one avoids a mid-project electrical discovery.
Flatland hardscape projects in Orange generally do not trigger a soils report requirement, but hillside parcels with significant grade changes often do. The practical answer is that any paver installation here needs proper base preparation for the city’s clay-heavy soils, regardless of whether a formal report is mandated.
On a properly scoped project with a thorough pre-construction assessment, the price should not change for the work originally specified. Changes occur when hidden conditions surface, such as failed cast iron drain lines or outdated wiring behind walls, which is why a specific allowance for these replacements belongs in any honest Orange remodel quote. Call (833) 756-5936 for a quote that lays these out in writing before you sign.
The Bottom Line
Construction in Orange, CA rewards preparation and punishes sequencing errors. The city’s permit process is navigable but detail-oriented. The housing stock from the 1960s through 1980s carries system retirement issues that a savvy contractor plans for rather than discovers. HOA density adds a governance layer that many contractors treat as an afterthought, and soil conditions vary enough between flatland and hillside parcels to change foundation and hardscape scope materially. If you’re planning a remodel, addition, exterior renovation, or ADU installation in Orange, the strongest move is a single general contractor who owns the permit, the HOA correspondence, the material sourcing, and the trade sequencing under one agreement. See our more guides & resources for additional help. That’s the position we hold. Call (833) 756-5936 for a free estimate and a scope discussion specific to your property.
Written by the team at Iron Beam Contractors home, serving Orange since 2018.
See the difference
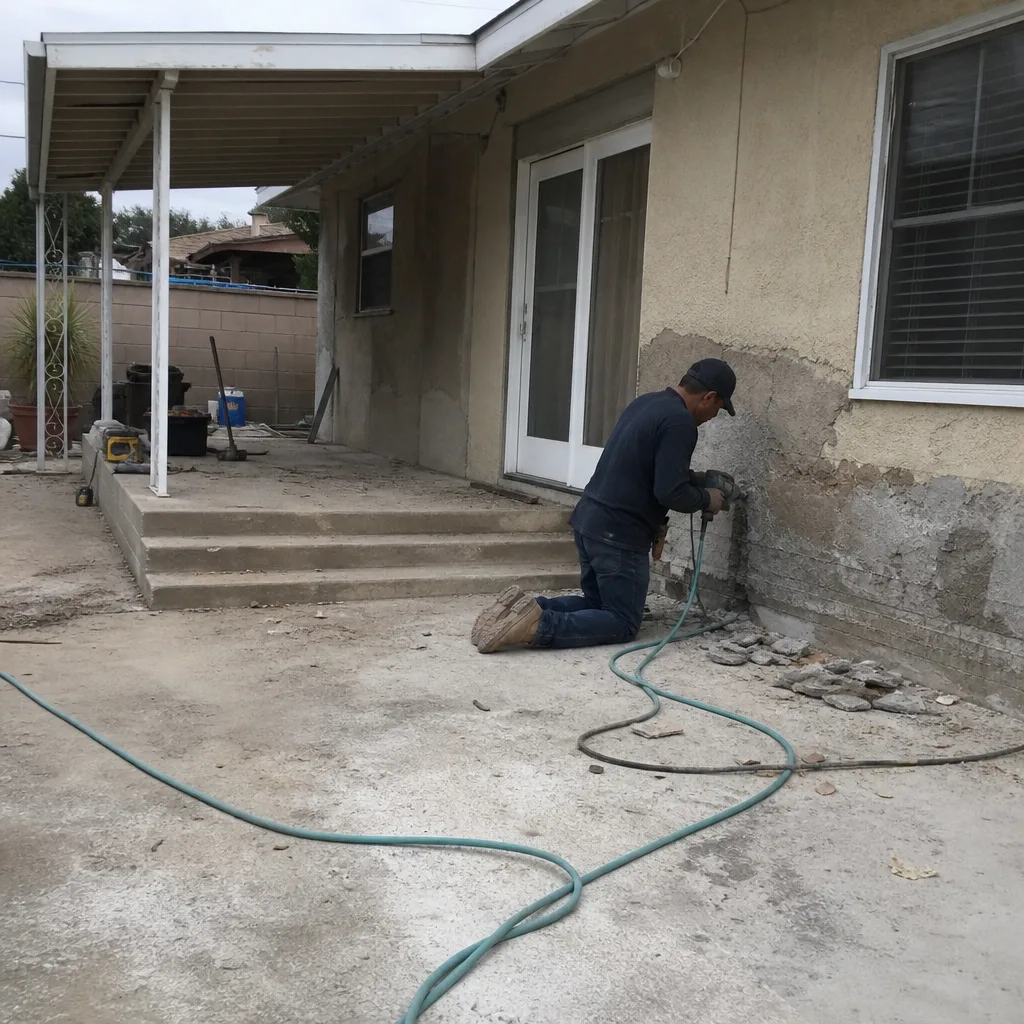 Before
 After
 Before
 After
 Before
 After