
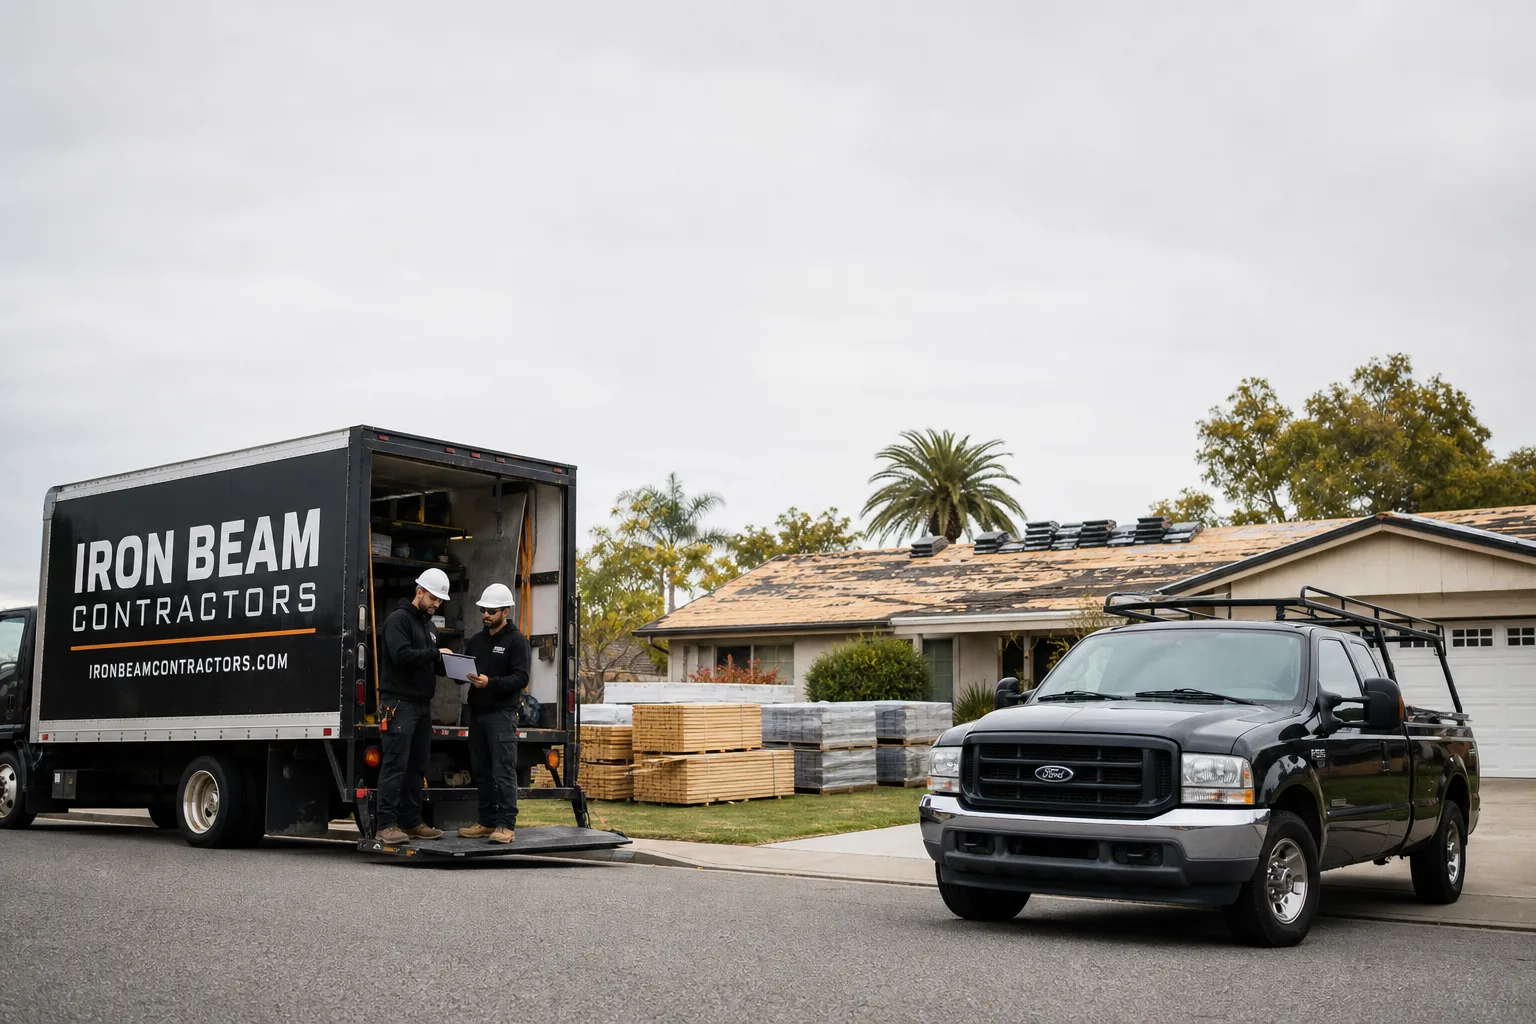
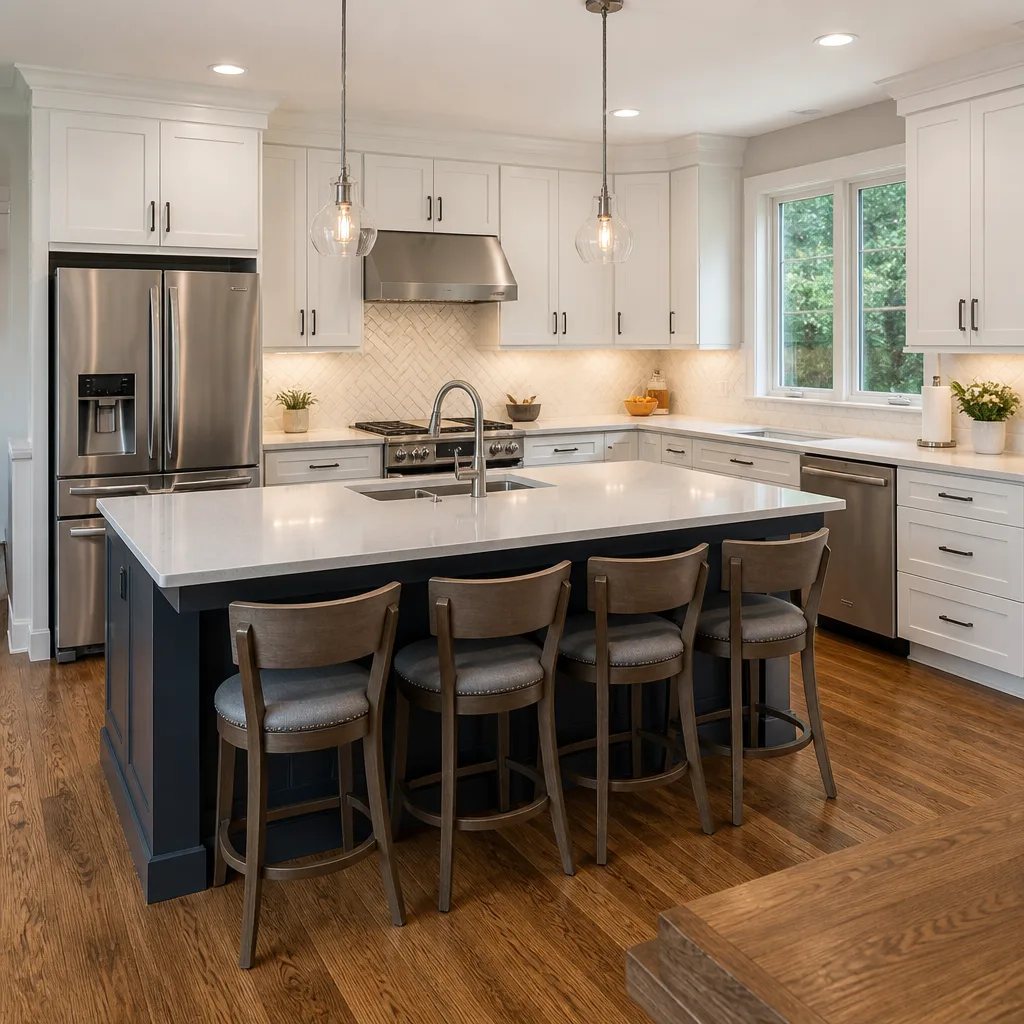
 Kitchen remodeling
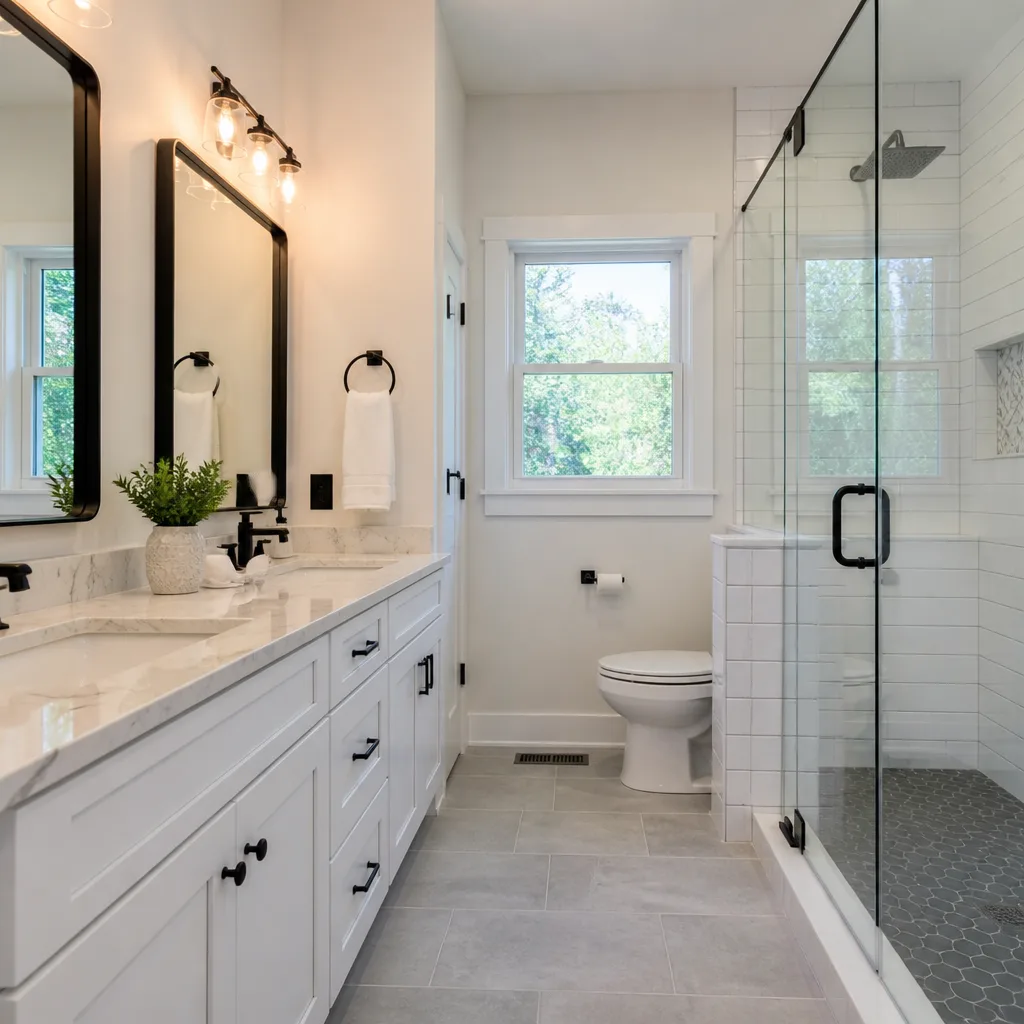 Bathroom remodeling
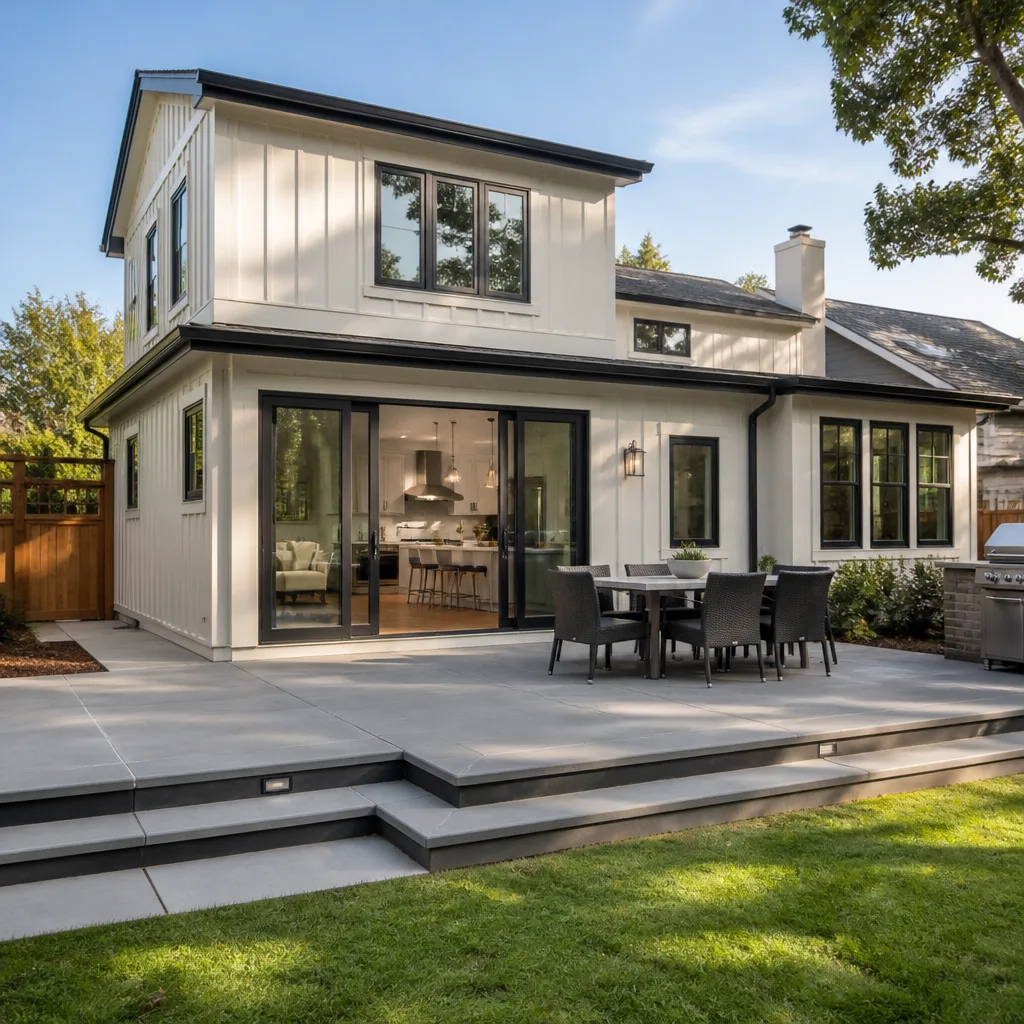 Home additions & ADU
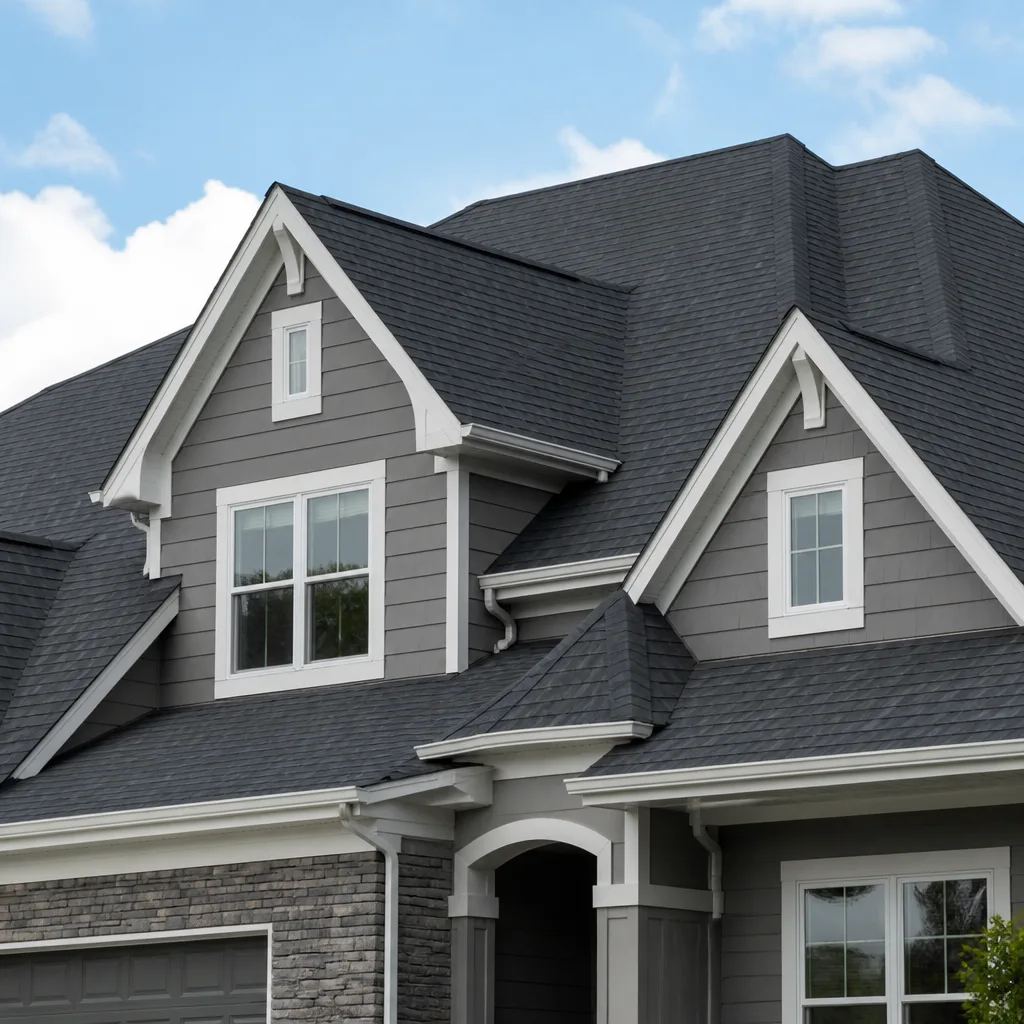 Roofing
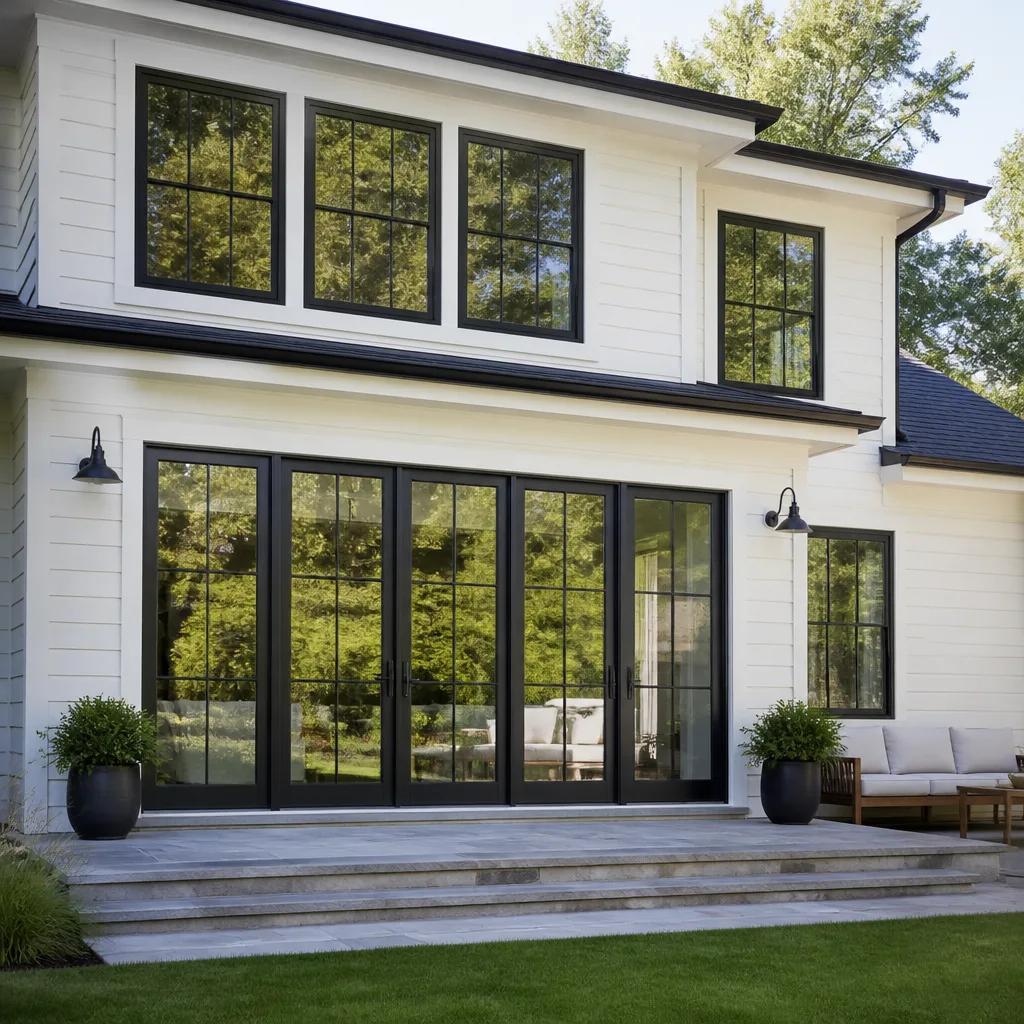 Windows & doors
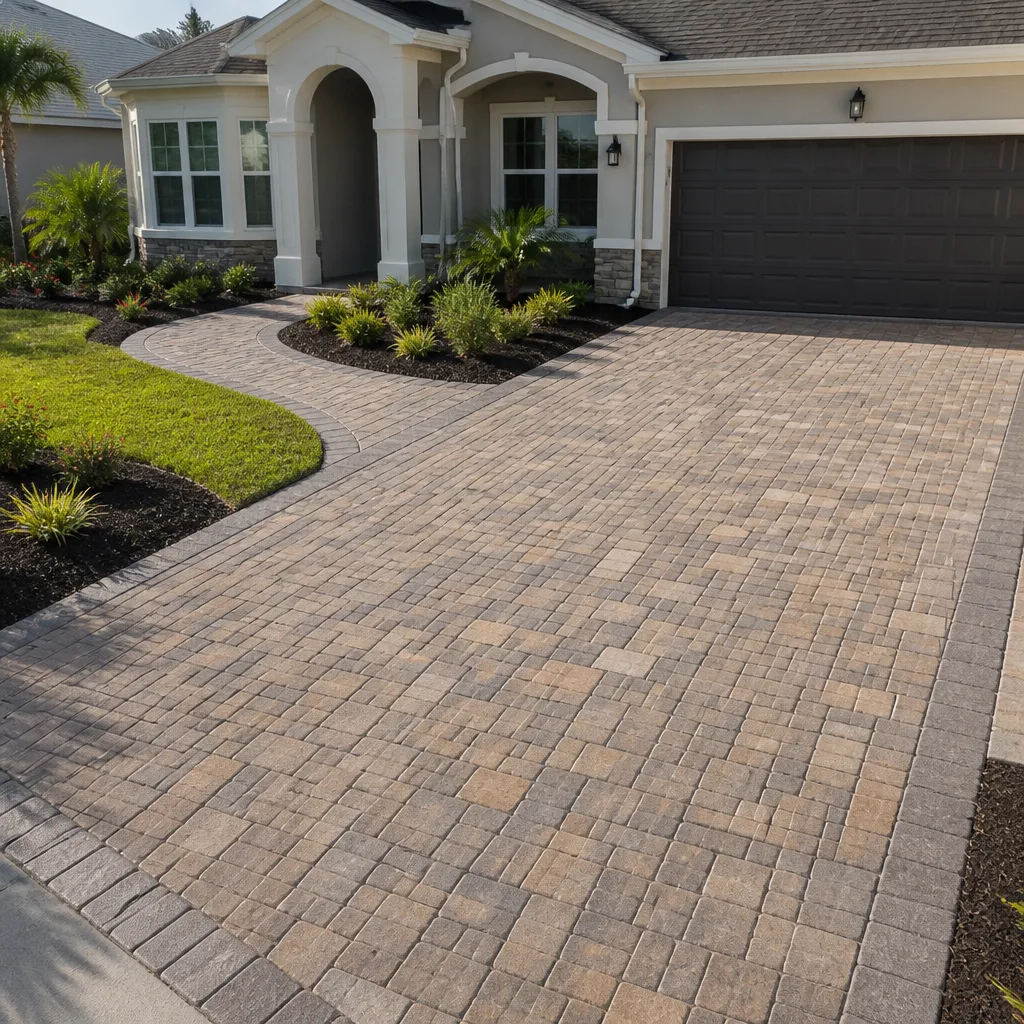 Driveway & pavers
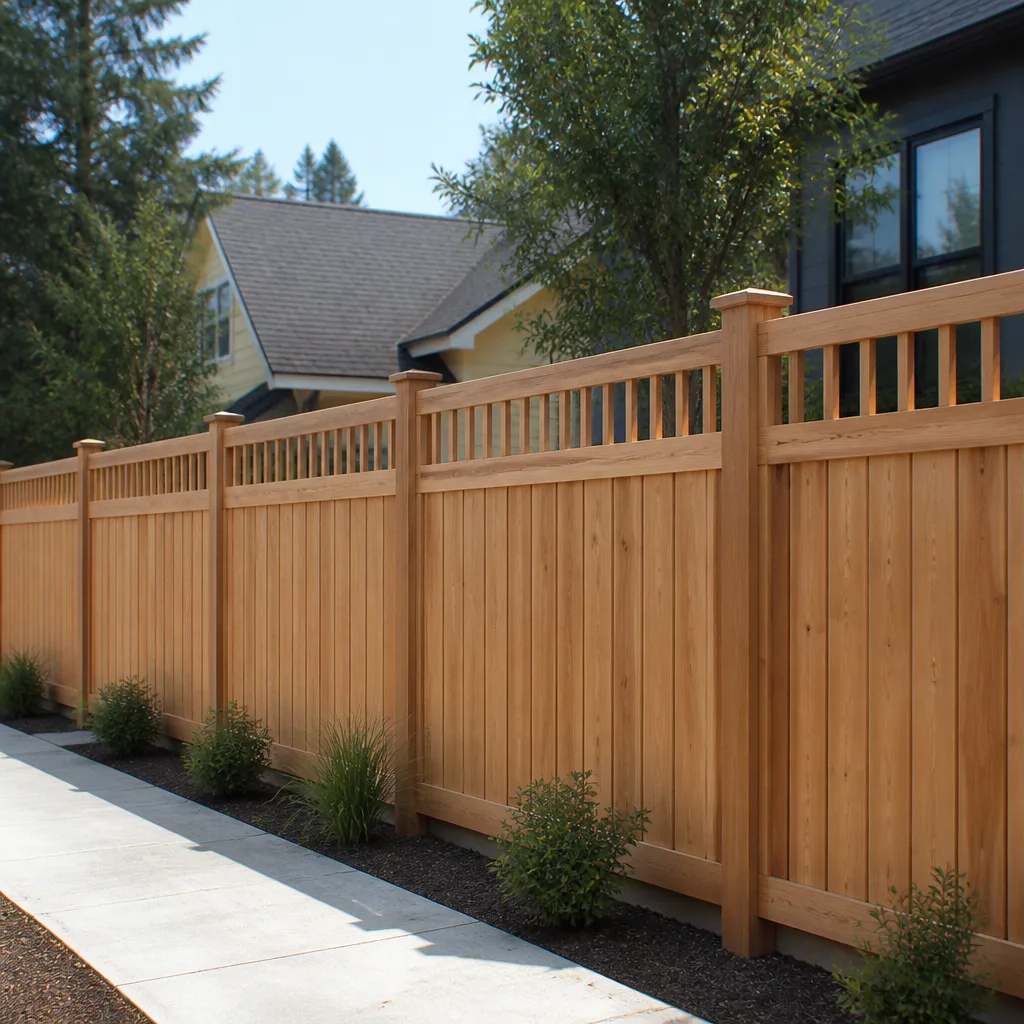 Fence
Free written scope consultation - allowances, timeline, and change-order rules on paper before a single trade is scheduled
Fast, Reliable General Contractor Across Claremont
When you search for a General Contractor in Claremont, the estimate you get should reflect what that contractor actually knows about your house. Not a template. Not a national average. A real number based on the age of your framing, the condition of your subfloor, and whether the City of Claremont will require design review before you can pull a permit. Iron Beam Contractors has worked on enough Claremont homes to know what opening a wall in the Village means, and what it costs. Call (833) 756-5936 and we’ll walk your property with you before we sharpen a single pencil.
Why Iron Beam Contractors Is Claremont’s Preferred General Contractor Company
Our reputation in Claremont was built on jobs that started ugly through our Claremont Abodu service. A 1926 bungalow off Indian Hill with plaster cracking at the headers. A mid-century ranch east of Towne where the roof deck was soft around the chimney. A ADU conversion near Foothill where the existing garage slab was three inches out of level. Homeowners here don’t call us because the work is easy. They call us because the work is complicated, and because we write a contract that says exactly what happens when the house fights back.
Every Claremont job gets a pre-bid inspection. Not a walkthrough where we nod at your kitchen and promise a number. We get under the house on pier-and-beam foundations, open the attic access, check the panel, test the drainage at the downspouts. That inspection is what separates a quote that holds from a quote that becomes a moving target once the city inspector shows up. Reviews from Claremont customers tell us the same thing: the number we give is the number they recognize at the end.
Serving Claremont means knowing two different construction realities. Down in the flat grid near the Village, you’re dealing with 100-year-old Craftsman and Spanish Colonial homes where framing members are full-dimension redwood, which is wonderful, and wiring is knob-and-tube, which is not. Up toward the foothills along Mills and Mountain, you’re in wildfire defense territory with WUI siding requirements and drainage paths that carry a lot of water in a very short window. One contractor has to understand both.
Styles & brands we work with
Licensed General Contractor in Claremont
A Licensed General Contractor in Claremont is the difference between a remodel that passes inspection the first time and one that stalls at rough-in because the work wasn’t sequenced to the city’s permit requirements. In Claremont, that license is not a formality. The Village core carries active design review for exterior changes, and even interior remodels often trigger code upgrades on electrical, plumbing, and shear once walls are open past a certain point.
Permit-Ready Project Management
We don’t start a Claremont job until the permit path is clear. That means looking up the parcel before we quote, flagging whether you’re in a historic review zone, and confirming whether the work triggers Title 24 energy upgrades or a full electrical panel replacement. If your home still has knob-and-tube in the walls, that’s going to show up in the estimate. Not as a surprise later. As a line item you approved before we started.
Hidden Condition Allowances
Older Claremont homes carry unknowns. Pier-and-beam foundations settle. Cast-iron drains rot. We write a specific allowance into the contract for the things we can reasonably expect and cannot fully see until demolition starts. If we open a wall and find undersized headers, you see a photo of it. You see the change order price. You approve it in writing. Then we build it. That’s the entire mechanism.
Residential General Contractor in Claremont
A Residential General Contractor in Claremont handles what the city’s housing stock actually throws at you. There’s no national remodel guide for a 1920s Craftsman with a 9-foot-4 ceiling, a pier-and-beam crawlspace, and a garage that was never sized for a modern car, let alone an ADU. Claremont work is forensic. You find out what’s in the walls, you price it honestly, and you build to a standard that survives a Santa Ana wind event and a foothill downpour.
Additions That Respect the Original Structure
Home additions in Claremont run roughly $45,000 to $130,000 depending on whether we’re matching a roofline and foundation type or building a clean modern bump-out. On older homes, the budget for the addition includes the cost of making the original structure carry the new load. That’s often where general contractors who don’t work in Claremont get the number wrong. We price for the connection, not just the new square footage.
ADU and Garage Conversion Builds
Claremont has substantial college-driven demand for ADUs and garage conversions. A garage conversion in the 91711 ZIP typically runs $30,000 to $80,000, and a full detached or attached ADU ranges $90,000 to $220,000. Non-conforming garages are the norm in the Village. Setbacks, lot coverage, and utility easements all come into play, and the city reviews these projects carefully. We’ve converted garages where the original slab couldn’t be saved and the whole structure had to be reframed. That’s not a surprise if you inspect first and write it into the estimate.
Trusted Brands We Service in Claremont
Iron Beam Contractors is authorized to work with the roofing systems Claremont homes actually need, which matters in a climate where UV is unrelenting and winter rain hits fast off the San Gabriels. We regularly install GAF and CertainTeed roofing systems on Claremont homes, and Owens Corning or IKO when the budget or aesthetic calls for it. We also carry the interior and exterior lines specified for this market: James Hardie siding for WUI compliance, Schluter waterproofing systems for every shower we build, and plumbing fixtures from Kohler, Moen, and Grohe. You don’t have to source anything. The brand conversation happens once, with us, in your kitchen.
See the difference
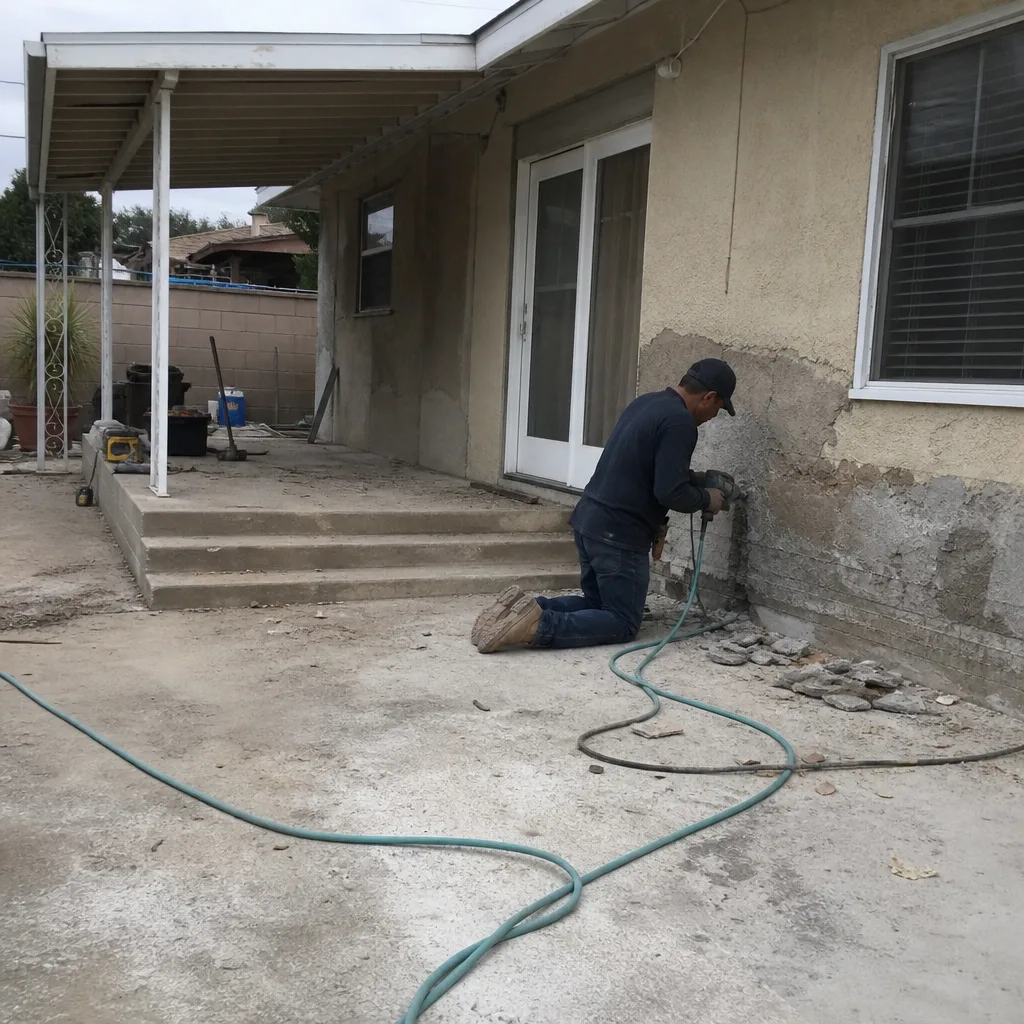 Before
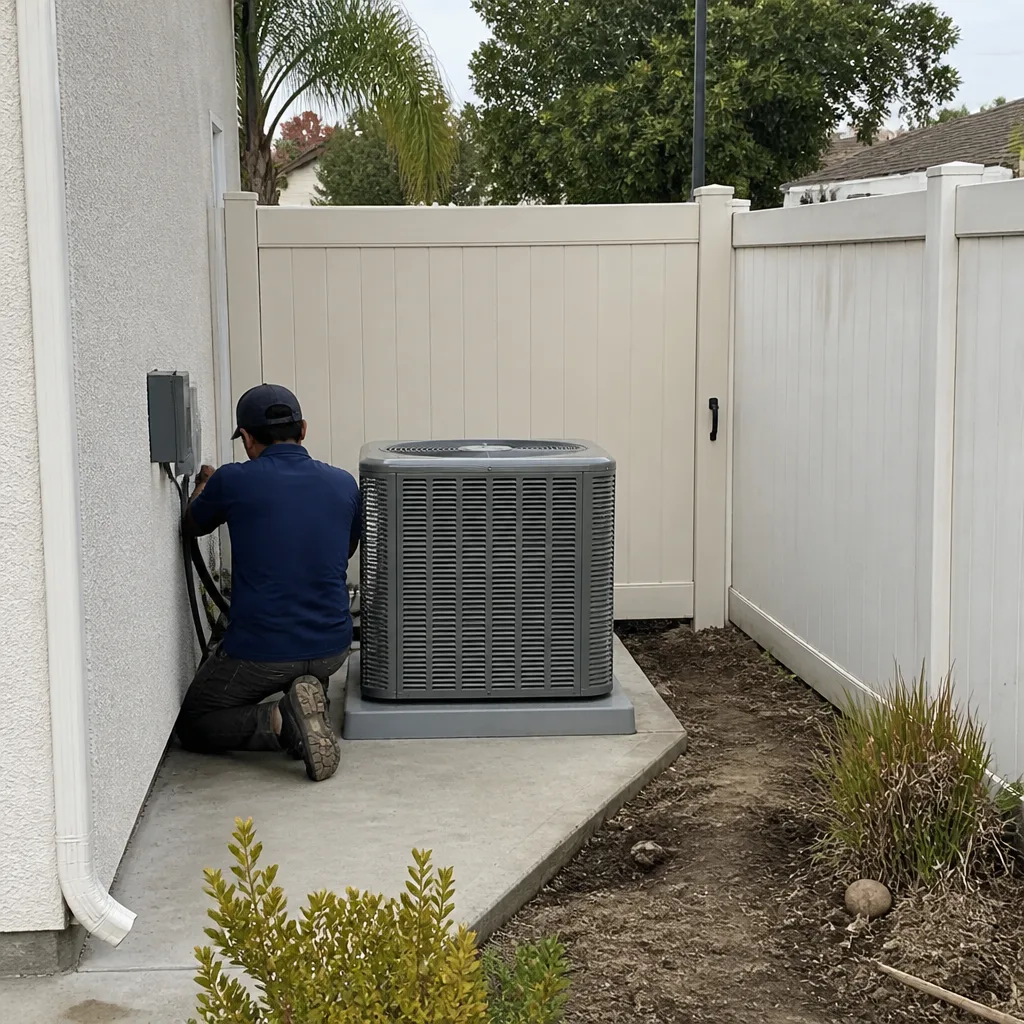 After
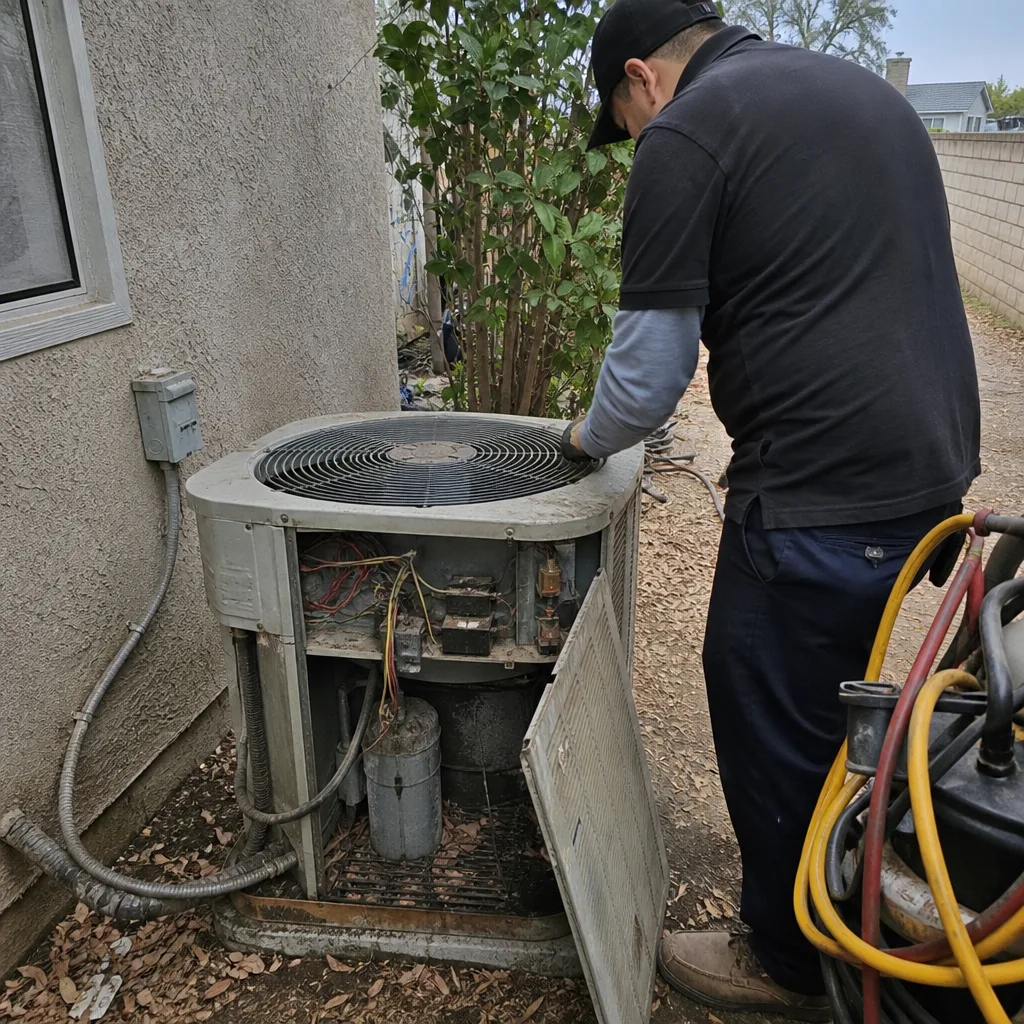 Before
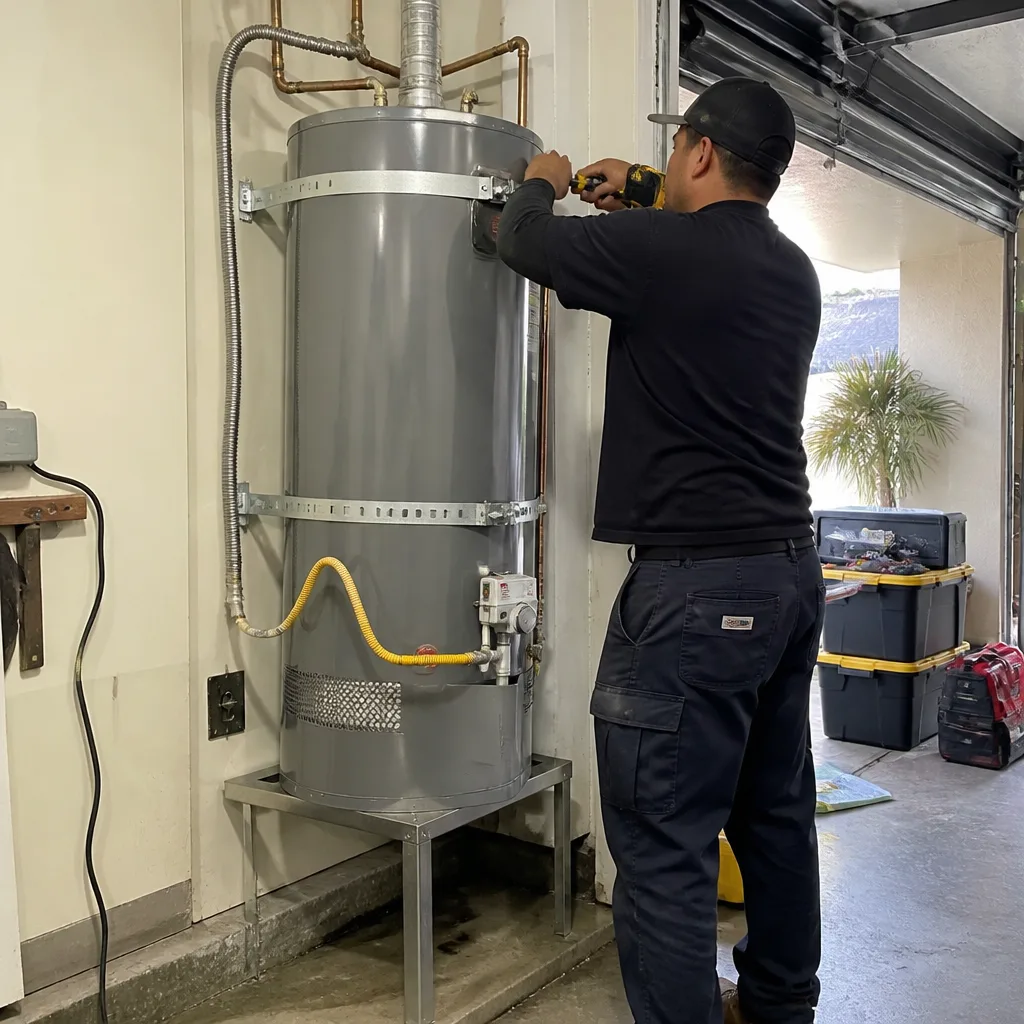 After
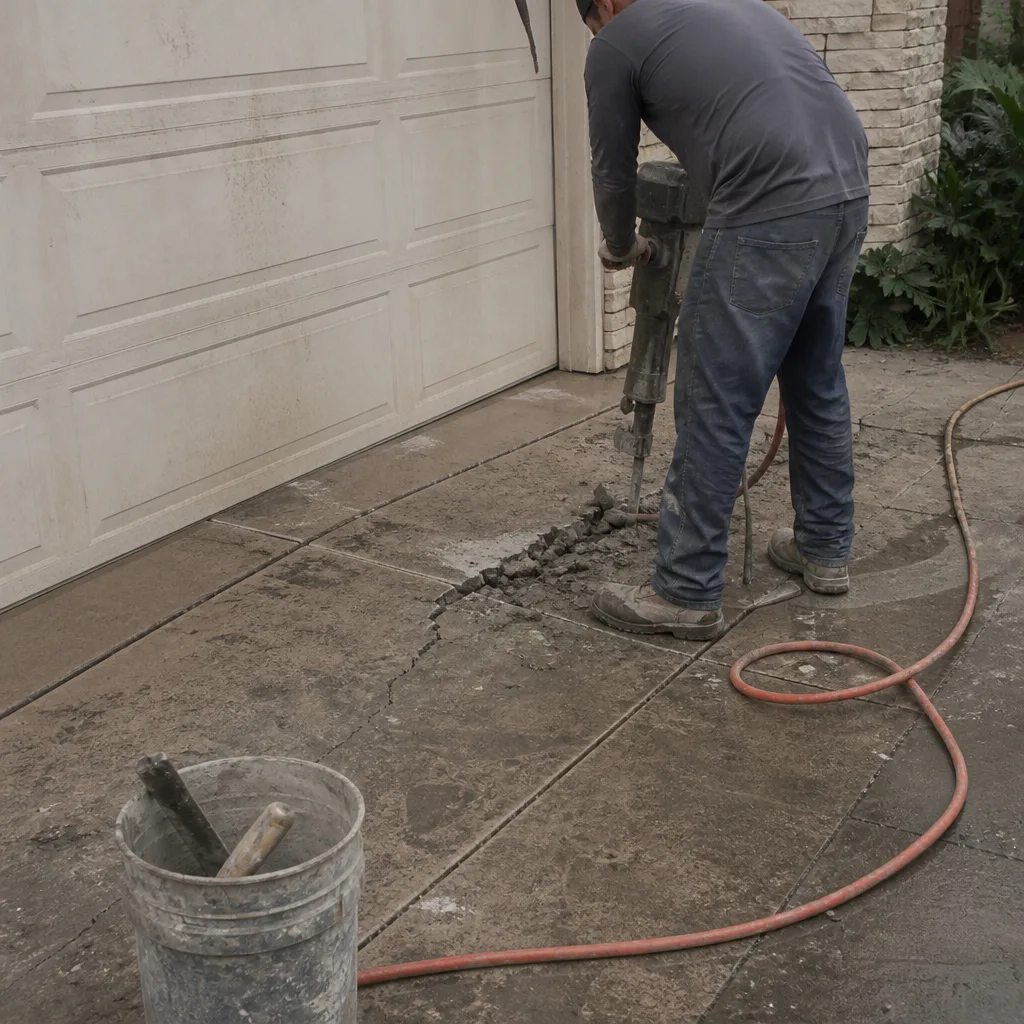 Before
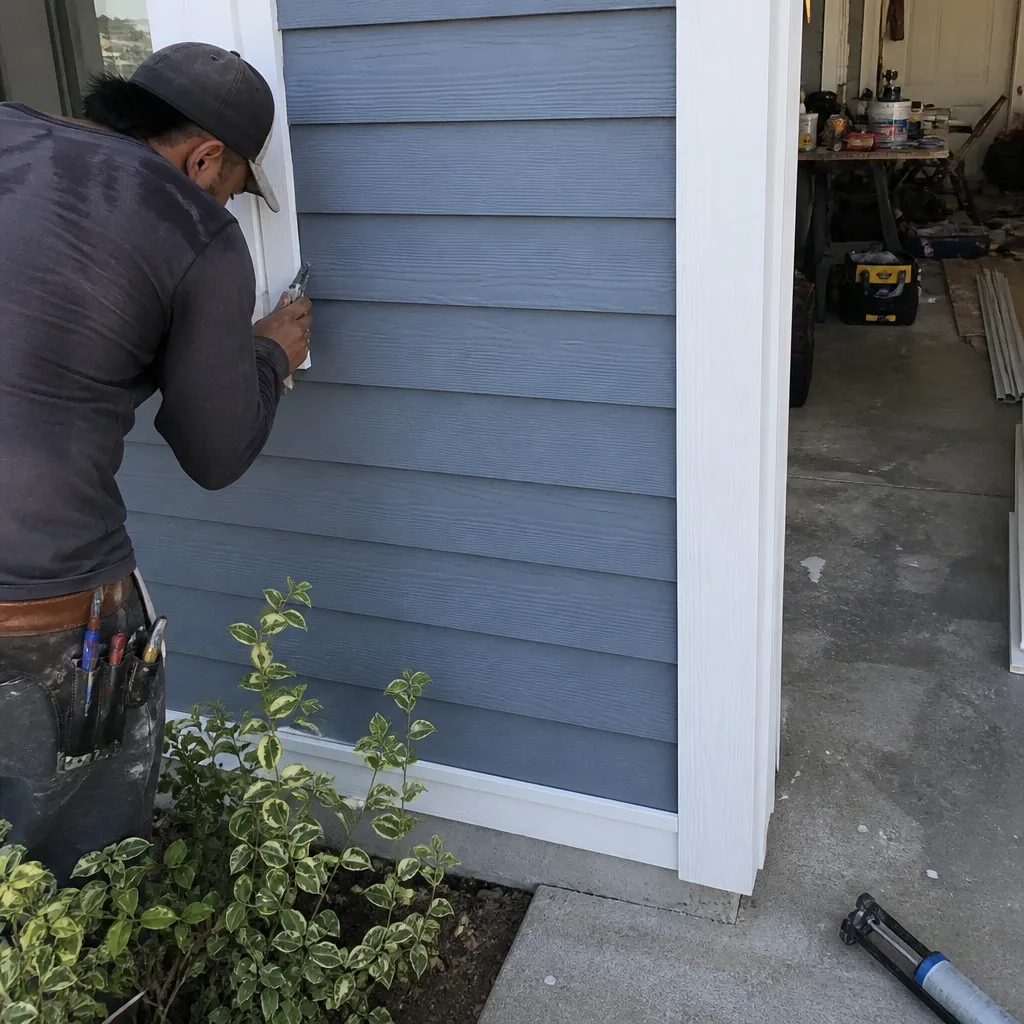 After
Common General Contractor Problems We See in Claremont Homes
- Knob-and-tube wiring behind intact plaster. It’s original to the house, it’s ungrounded, and once you open more than a certain percentage of the wall, the city of Claremont will require its replacement. We price it in the estimate when the inspection supports it.
- Pier-and-beam foundation settlement. Flat-lot bungalows in the Village have been settling for a century. Doors that bind and floors that slope are usually not framing problems. They’re foundation problems. We inspect the crawlspace before we quote any addition or major remodel.
- Failed waterproofing at kitchen and bath wet zones. Shower pans built before Schluter systems existed often fail silently, and older Claremont homes have floor joists to prove it. We specify proper waterproofing on every project because Claremont’s dry-wet cycle accelerates what a failed pan starts.
- Mature street tree roots on Village lots. Those beautiful 100-year-old camphor and oak trees send roots into old clay sewer lines and heave driveways and walkways. We flag root intrusion on lot inspections and price for root-zone work when a patio or driveway is part of the scope.
Pricing for General Contractor in Claremont, CA
Claremont pricing tracks the age and condition of the structure, not just square footage. A kitchen remodel here runs $14,000 to $45,000, and a bathroom runs $9,000 to $28,000. But the numbers that matter most are the ones tied to what’s hidden, and those are the ones we show you plainly.
| Project | Claremont Price Range |
|---|---|
| Home Addition | $45,000 – $130,000 |
| ADU Construction | $90,000 – $220,000 |
| Garage Conversion | $30,000 – $80,000 |
Roof replacement on a Claremont home ranges $8,000 to $20,000 depending on pitch and deck condition. Window replacement typically lands between $4,500 and $15,000. If your project involves a paver patio or driveway, expect $3,500 to $18,000 depending on scope and root conditions. Every quote includes a written allowance structure for hidden conditions, and the estimate is free. Call (833) 756-5936 to schedule yours.
We Also Serve Cities Near Claremont
Iron Beam Contractors serves General Contractor in Claremont and the surrounding foothill communities: Montclair, La Verne, Upland, and San Antonio Heights. Same inspection-first process, same written allowances, same brand portfolio. No commute pricing games. If you’re within 20 minutes of the Village, you’re in our service area.
Serving Claremont, CA — Our Local Coverage Area
We’re based in the Claremont area and know this community well. Use the map below to see our service coverage — if you’re nearby, we can almost certainly help.
FAQs About General Contractor in Claremont
Expect that once we open more than a limited portion of a wall or ceiling, the City of Claremont will require the active knob-and-tube circuits in that area to be replaced with grounded modern wiring, and that this cost should be in your estimate before we start, not discovered mid-job. We inspect the attic and crawlspace during the pre-bid walkthrough, identify what’s still active, and write the electrical upgrade into the contract as a named allowance with unit pricing. If we can’t see everything, we still tell you what the ceiling on that allowance is. Call (833) 756-5936 if you want a walkthrough on a specific home.
Design review in the Village core can add four to ten weeks to a project depending on the scope of exterior changes and whether your home sits in a historic review zone. It doesn’t add a day if the work is purely interior or if exterior changes are limited to in-kind replacement. We look up your parcel’s review status during the estimate, tell you exactly which review path you’re on, and sequence the job so the city’s clock doesn’t stall our subcontractors. The goal is that the city’s review runs parallel to material ordering, not after it.
A garage conversion to an ADU in Claremont typically requires a building permit, an electrical permit, a plumbing permit, a mechanical permit, and depending on the parcel, a planning or design review sign-off. Setbacks, lot coverage, and utility clearance are the three that usually trip homeowners up, especially on older Village lots where the garage was built closer to the property line than current code allows. We confirm all permit paths before we quote, and we pull every permit ourselves. We don’t ask a homeowner to file.
We document the condition with photos, give you a written change order with a fixed price for the repair, and we don’t proceed until you approve it in writing. This is why our estimates carry explicit allowances for waterproofing, framing, electrical, and foundation work tied to the specific age and condition of your Claremont home. The allowance is not open-ended. It has a ceiling. If the repair exceeds the allowance, you get a conversation and a price before we touch anything. Call (833) 756-5936 to see what a real allowance structure looks like for your project.
A Claremont home addition typically runs six to eight draws tied to completed milestones: mobilization and permit pull, demolition, foundation, framing and shear inspection, rough-in, and final inspection with retention. We don’t take a deposit until the permit is in hand, and we don’t ask for a large front-end payment before work starts. Home additions here run $45,000 to $130,000, and the draw schedule should match the pace of actual construction, not the contractor’s cash flow needs. Our contract spells out each draw and what inspection must pass before the next payment is due.
Written by Nolan Driscoll, Owner at Iron Beam Contractors, serving Claremont and the surrounding foothill communities.