
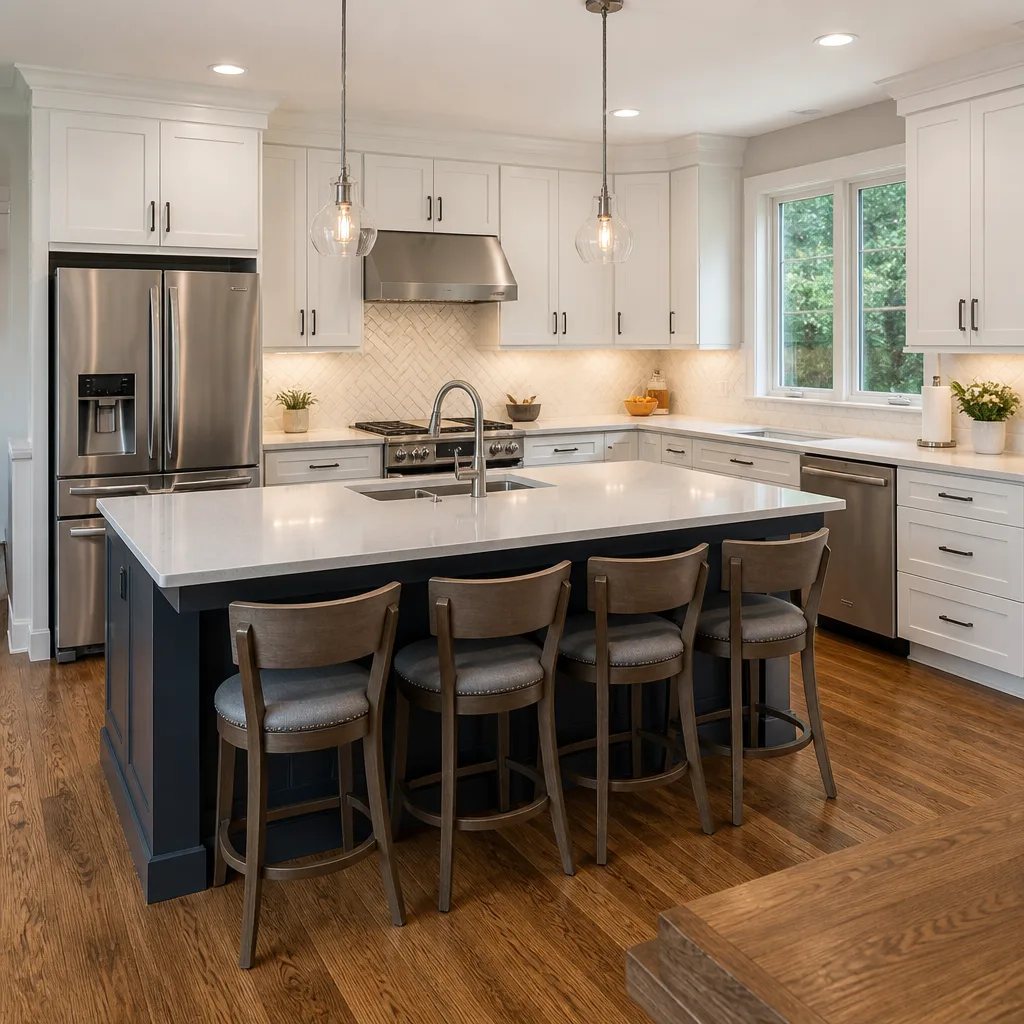
 Kitchen remodeling
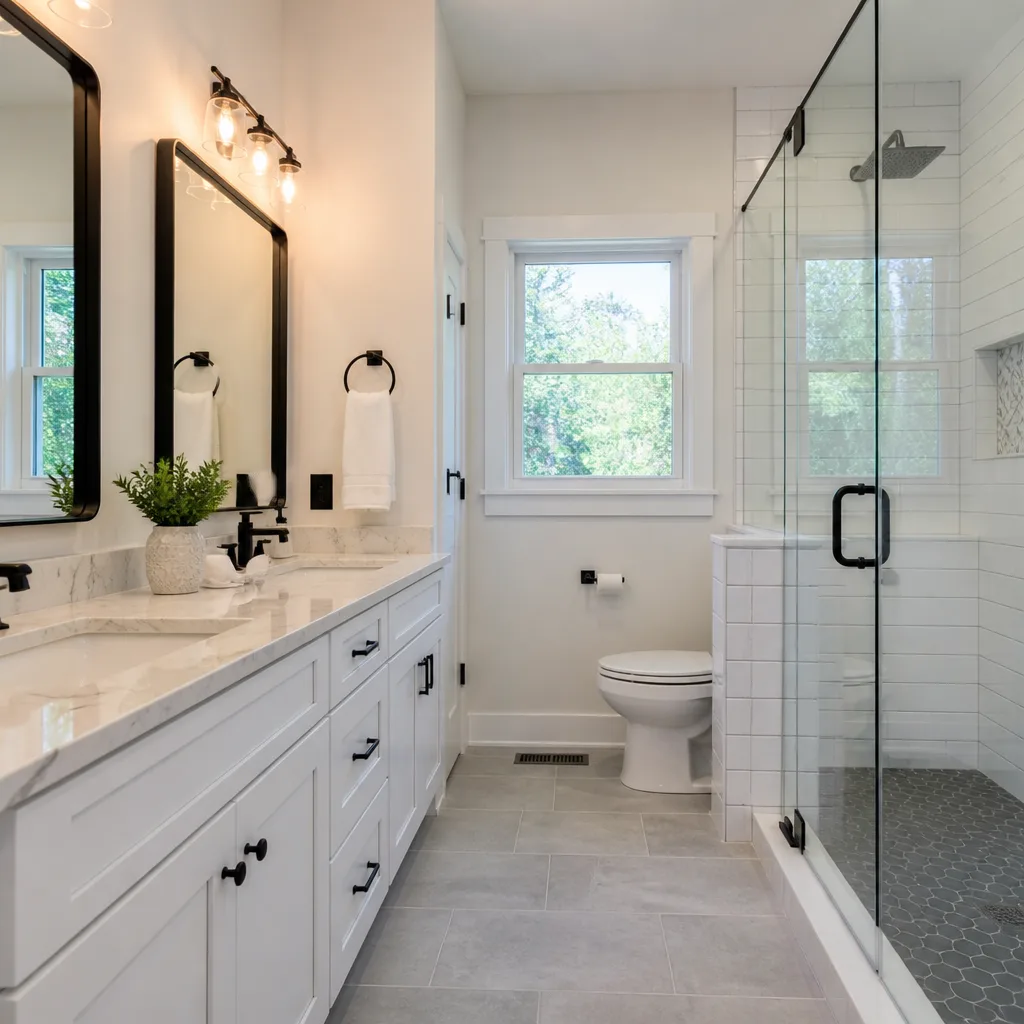 Bathroom remodeling
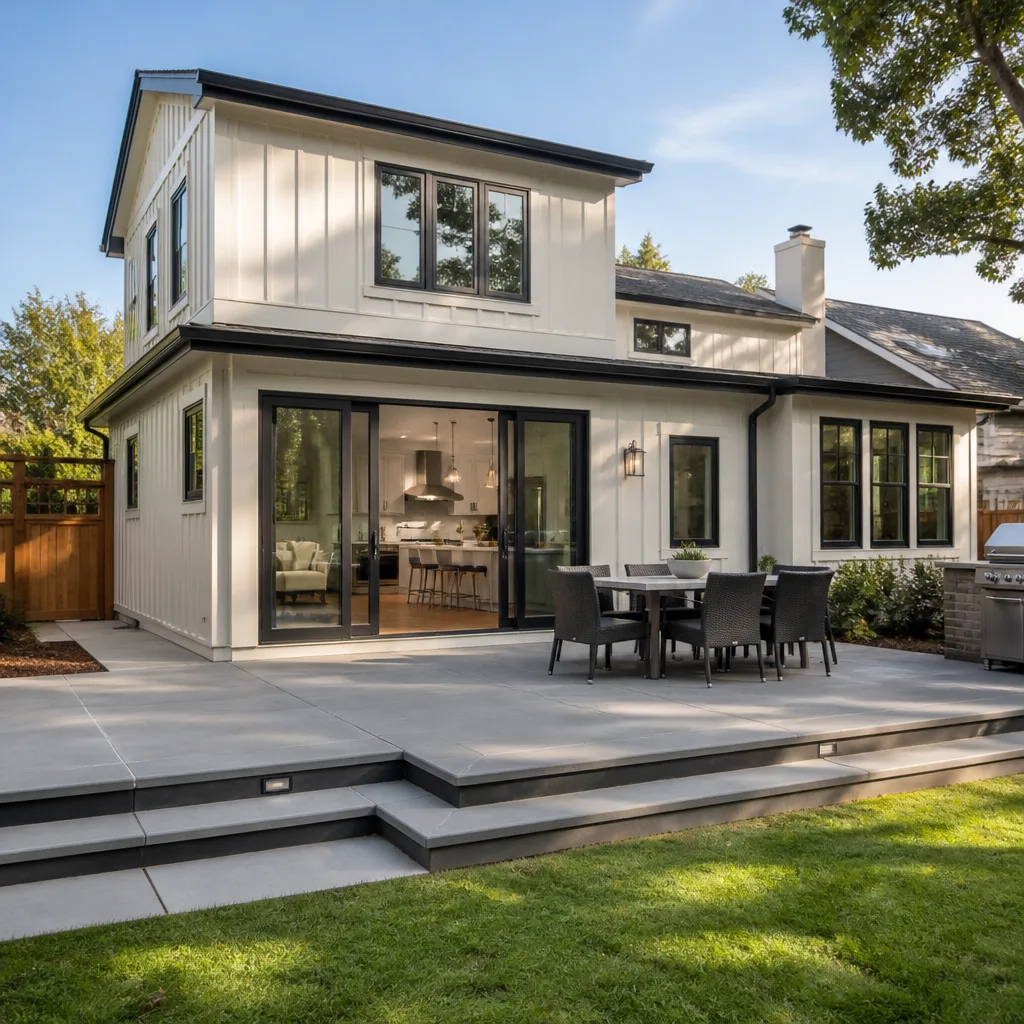 Home additions & ADU
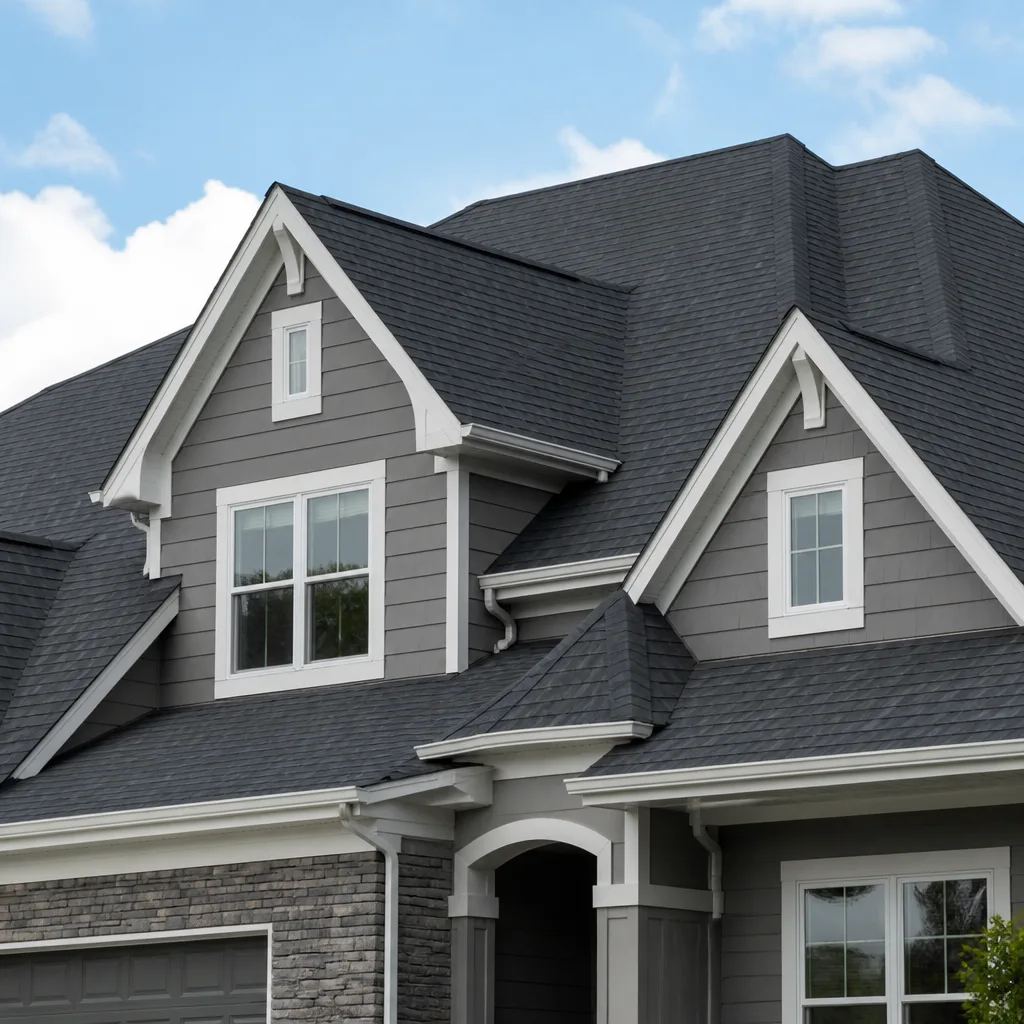 Roofing
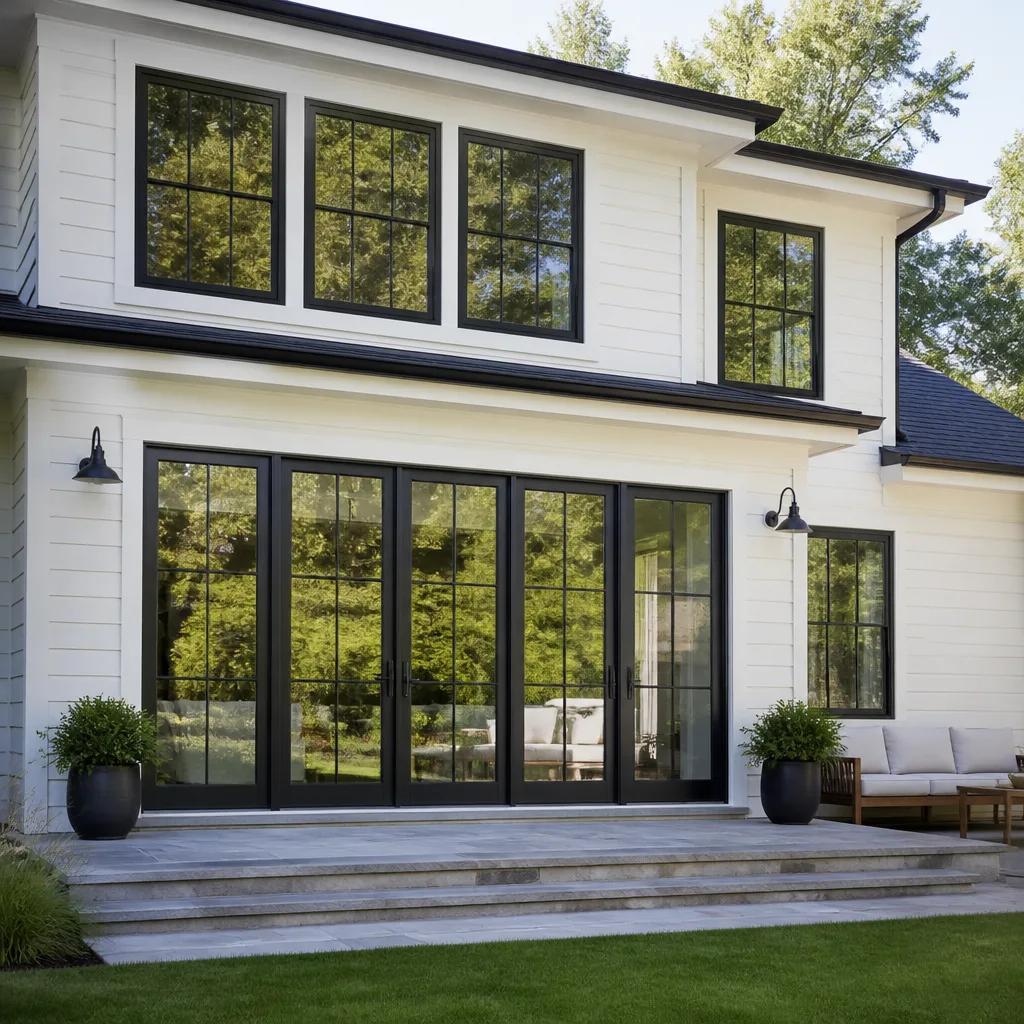 Windows & doors
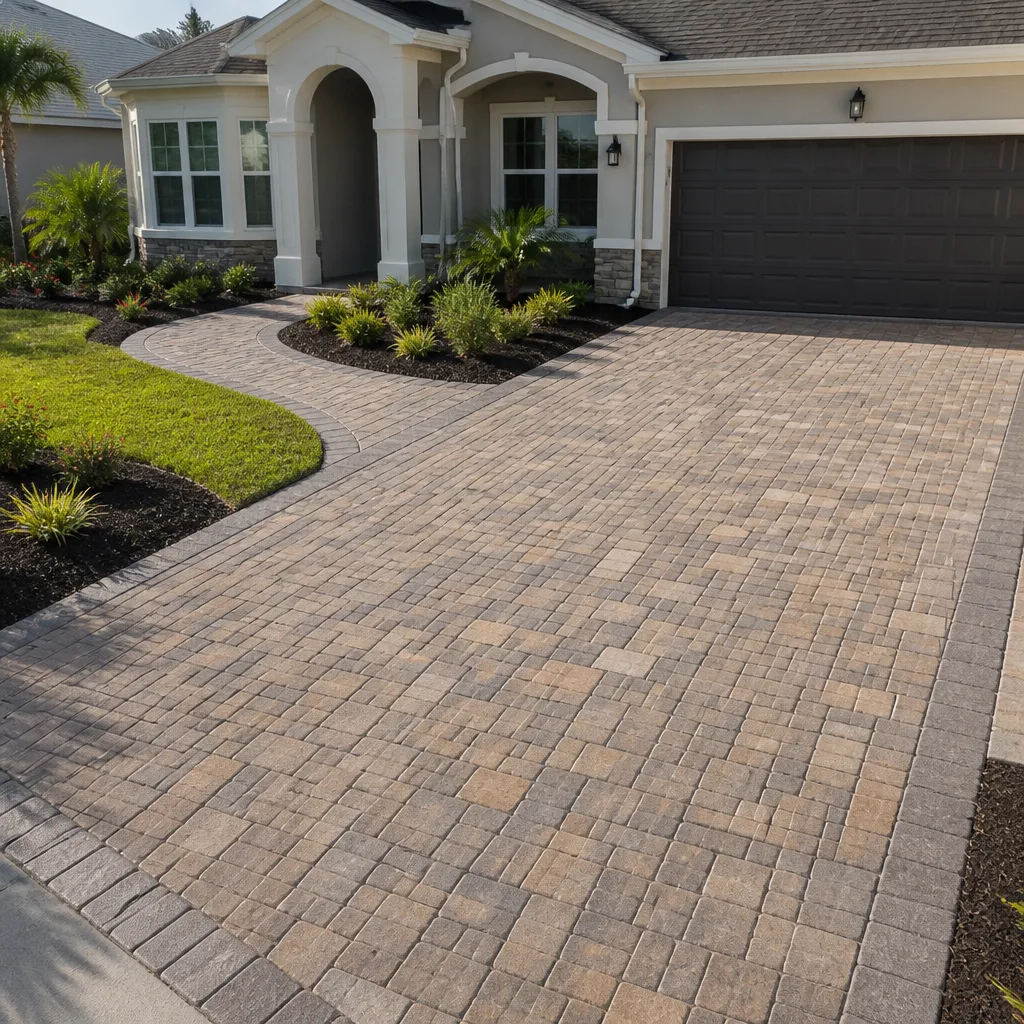 Driveway & pavers
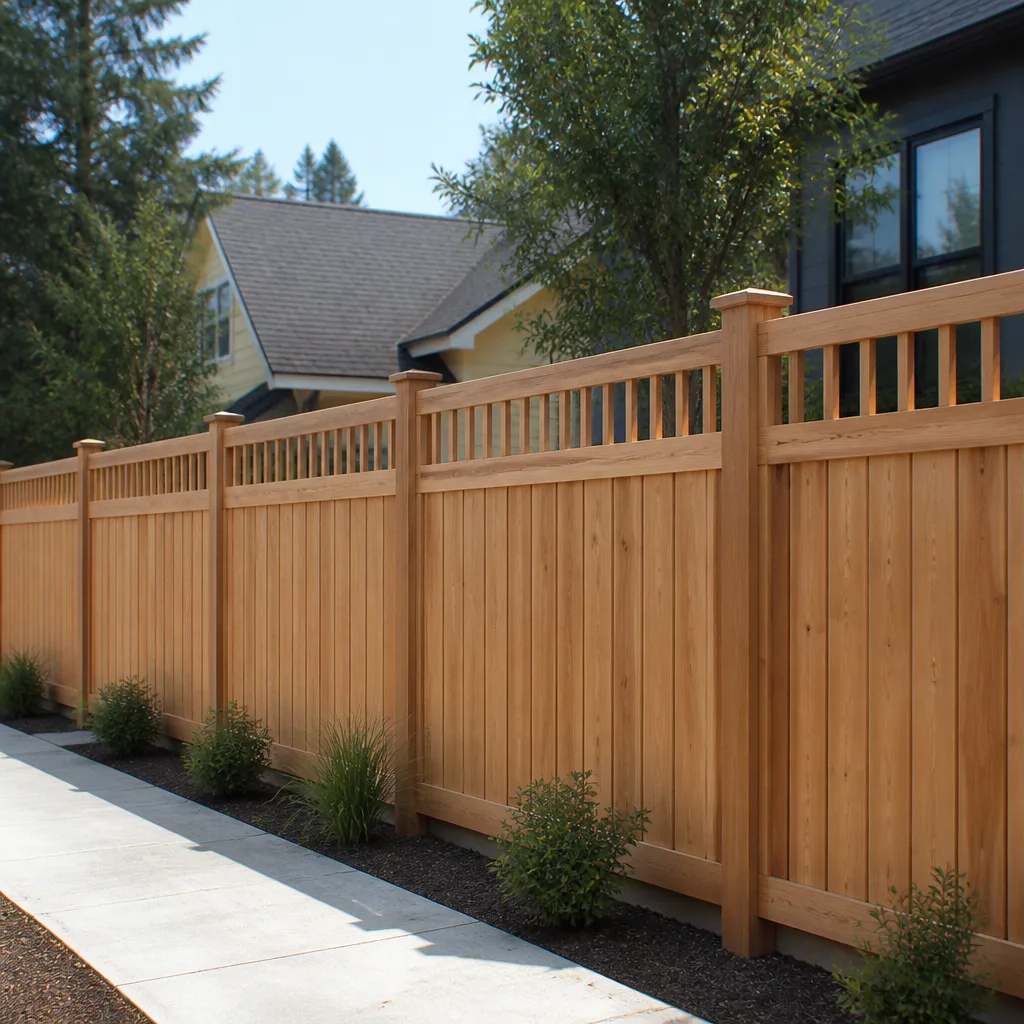 Fence
Free written scope consultation - allowances, timeline, and change-order rules on paper before a single trade is scheduled
Fast, Reliable Home Remodeling Across Foothill Ranch
Home remodeling in Foothill Ranch means working on homes built in a tight window from 1992 to about 2005, which means several thousand houses in the 92610 ZIP code are now hitting their finish-life all at once. We know the tract layouts off Alton Parkway, the HOA submittal process for Whiting Ranch and Bella Vista communities, and what it takes to pull permits through Lake Forest City Hall (which serves Foothill Ranch). If you’re planning a kitchen, bathroom, or full home remodel in Foothill Ranch, call us at (833) 756-5936 and we’ll put a written estimate together based on actual site conditions, not ballpark math.
Why Iron Beam Contractors Is Foothill Ranch’s Preferred Home Remodeling Company
We have remodeled enough homes off Towne Centre Drive and Bake Parkway to know that the original builder-grade material choices from the 1990s fail in predictable patterns: oak-veneer cabinets delaminate at the sink base first, single-pane windows lose their gas seals by year 20, and tile underlayment starts cracking on south-facing walls. Our Home Remodeling team works in Foothill Ranch every week, so we do not need to add the cost of a one-hour-plus drive from a far-out shop. Nolan Driscoll runs our estimating and field teams personally, and he has walked more Foothill Ranch tract homes than most local subcontractors combined.
We carry licensing by the State of California and coordinate every trade under a single contract. That matters here because Foothill Ranch HOAs often require a single GC of record on the architectural submittal. When the review board asks who is responsible for the dumpster placement, the stucco patch color match, or the roofline detail, you want one name on the paperwork. You get that with us.
Styles & brands we work with
Luxury Home Remodeling in Foothill Ranch
Luxury Home Remodeling in Foothill Ranch typically means taking a 1990s Mediterranean or Spanish-revival tract home and upgrading it to a modern standard without fighting the original floor plan. Most of these homes have good bones: post-tension slabs, wood framing, and stucco exteriors that hold up well in the Saddleback foothills. The upgrade path usually runs through the kitchen and primary bath first, then windows and flooring, then the exterior envelope. In Foothill Ranch, a high-end kitchen remodel lands between $30,000 and $45,000, and a luxury primary bathroom runs $18,000 to $28,000 depending on whether you move plumbing walls or keep the wet footprint.
Kitchen Upgrades That Hold Value
The biggest return in Foothill Ranch comes from replacing the original oak veneer cabinets, which were installed in nearly every 1994-1998 era home on the same spec, with a better-built line. We specify KraftMaid cabinetry because the box construction and drawer hardware hold up under daily use, and we pair it with Cambria quartz for countertops that do not require sealing the way the original tile or laminate did. When you remove a soffit and run cabinets to the ceiling, the room reads larger even without changing the footprint.
Primary Suite and Bath Work
In the primary suite, Foothill Ranch homeowners most often ask us to remove the original fiberglass shower surround and the garden tub platform. A walk-in shower with a Schluter waterproofing membrane and a curbless entry costs $4,500 to $12,000 here depending on tile selection and glass panel sizing. If the original cast-iron tub is in good shape, we can keep it and re-finish the surround instead, which saves several thousand dollars.
Full Home Remodel in Foothill Ranch
A Full Home Remodel in Foothill Ranch is not a one-month job, and any contractor who tells you otherwise is not being straight with you. These homes were built in phases, so the electrical panels, plumbing runs, and window placements repeat across the tract, but each house has settled differently in the foothill soil. A whole-home interior remodel, including kitchen, all baths, flooring, baseboards, doors, and paint, runs $45,000 to $130,000 in the 92610 area. The range is wide because some homes need full window replacement and some do not, and some owners want to move walls while others keep the original room count.
Sequencing the Work So You Can Live There
Most Foothill Ranch full remodels work in phases: kitchen and primary bath first, while the family lives on the second floor if there is one, or in the guest rooms. We write the phase plan into the original scope of work so the HOA and the city see one coherent submittal, not a series of surprise add-ons. A documented phase plan also protects you on the builder warranty front: if structural work is needed, the original 10-year structural warranty on a 1990s tract home may still apply in certain conditions, but only if the work is disclosed and permitted correctly before demo starts.
Original Wood Work and Load-Bearing Walls
The 1990s Foothill Ranch floor plans often have a load-bearing wall between the kitchen and the family room. Removing it requires a structural engineer’s stamp, a beam spec, and a city inspection. We do not cut that corner and we do not let a subcontractor cut it either. Nolan Driscoll checks every load path himself before we submit the permit set. That is the difference between a remodel that closes clean and one that stalls in plan check for two months.
Trusted Brands We Service in Foothill Ranch
We stock and install specific product lines because we know how they age in this climate. James Hardie fiber cement siding handles the Santa Ana heat cycles and wildfire ignition-zone requirements better than raw wood lap siding. KraftMaid cabinets hold their door alignment through the dry-season moisture swings. For ADU and accessory structure work in Foothill Ranch, we work with Plant Prefab and Tuff Shed when the HOA and the city allow prefabricated structures, which several planned tracts here do with architectural approval. If you already bought fixtures or materials, we coordinate delivery and rough-in around whatever brands you chose as long as they meet current code.
Common Home Remodeling Problems We See in Foothill Ranch Homes
- Builder-grade cabinet delamination at the sink base. The original oak veneer cabinets in early-90s Foothill Ranch tracts start peeling at the sink base and the dishwasher opening first, because those areas take repeated moisture and heat load.
- Single-pane window seal failure on south-facing elevations. On Bake Parkway and Towne Centre Drive homes, the south and west-facing windows lose the gas fill by year 20, and the glass starts to show condensation between the panes. Replacement runs $4,500 to $15,000 for a full house depending on count and sizing.
- Tile underlayment cracking at slab joints. Post-tension slabs move slightly with temperature swings, and original tile floors with thin-set over slab crack in a line pattern that follows the slab pour joints. We repair or replace the subfloor before installing new flooring, not after.
- Stucco chase penetration leaks around original windows. Wind-driven rain and Santa Ana dust push water through old window flashing and stucco chases, which shows up as paint blistering below the sill. The fix is a window replacement with proper flashing, not a carton of caulk.
See the difference
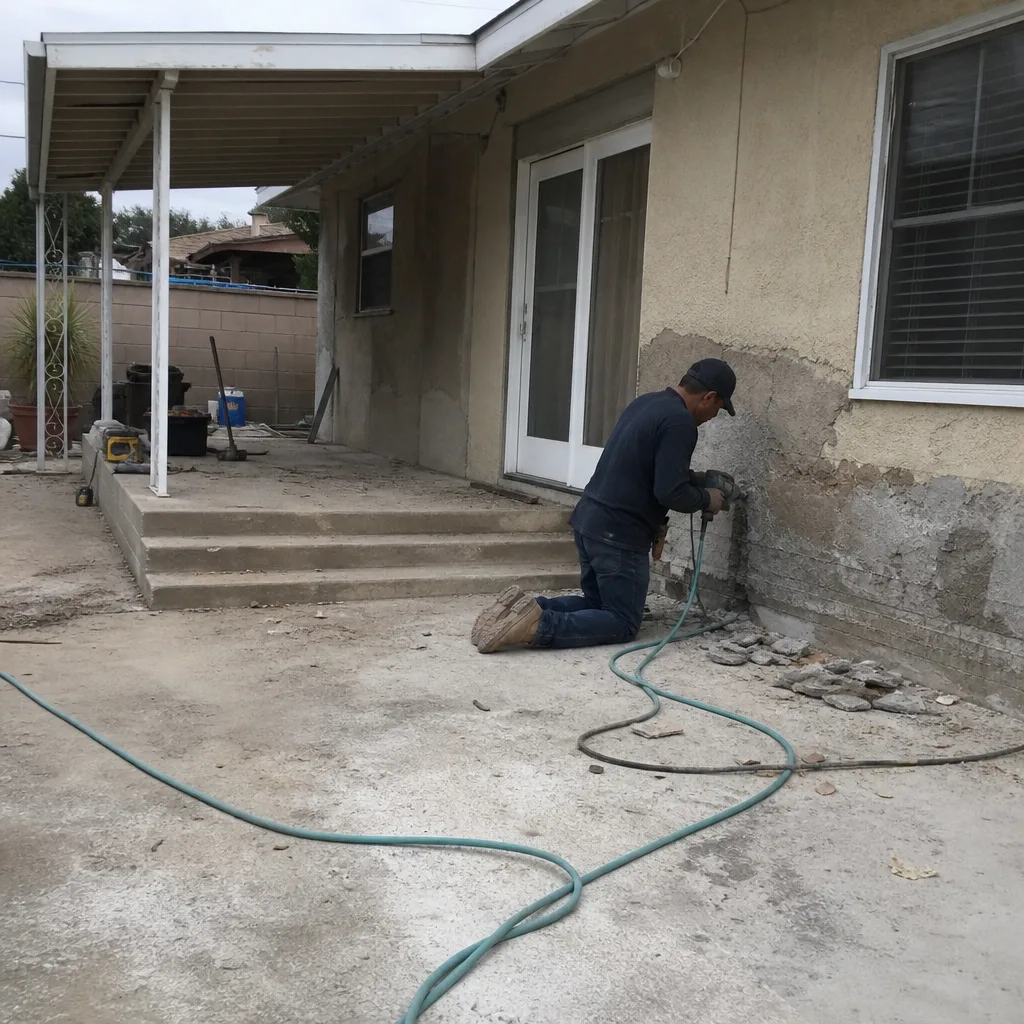 Before
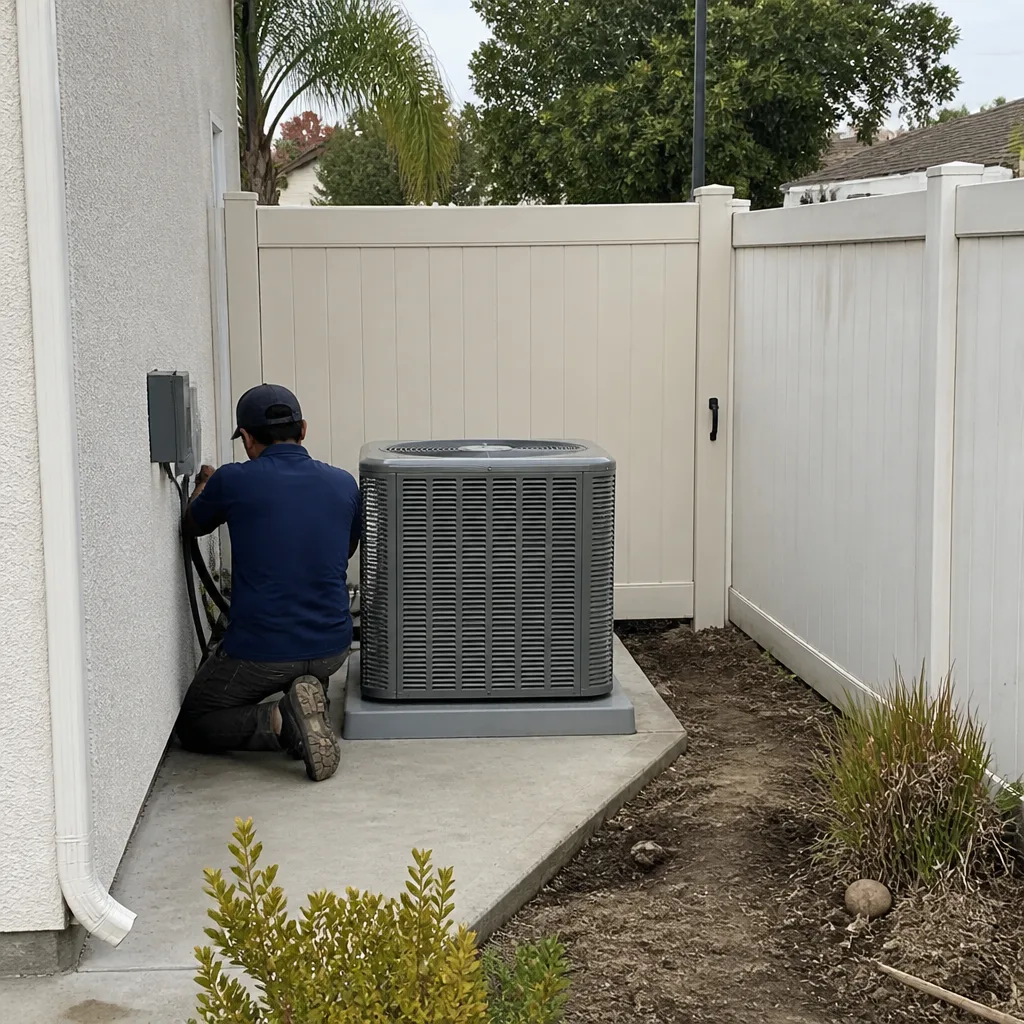 After
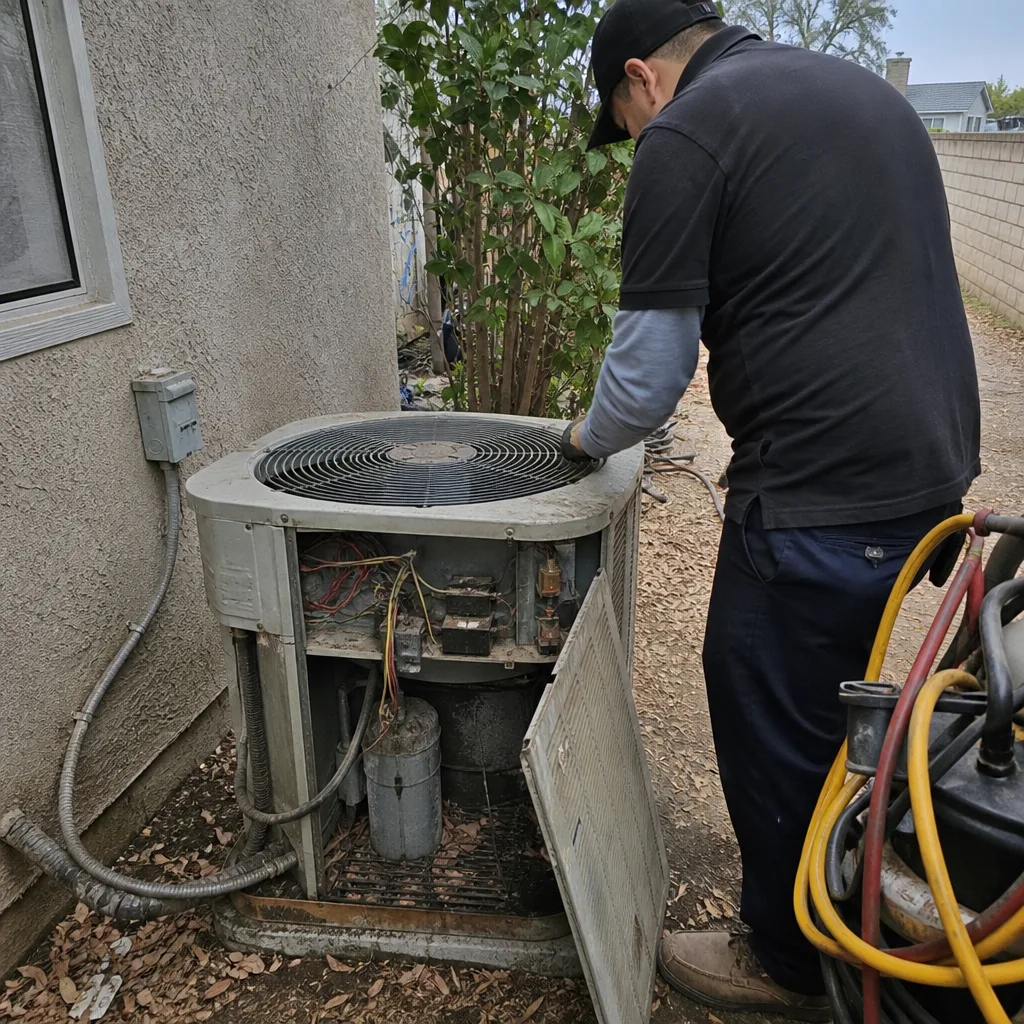 Before
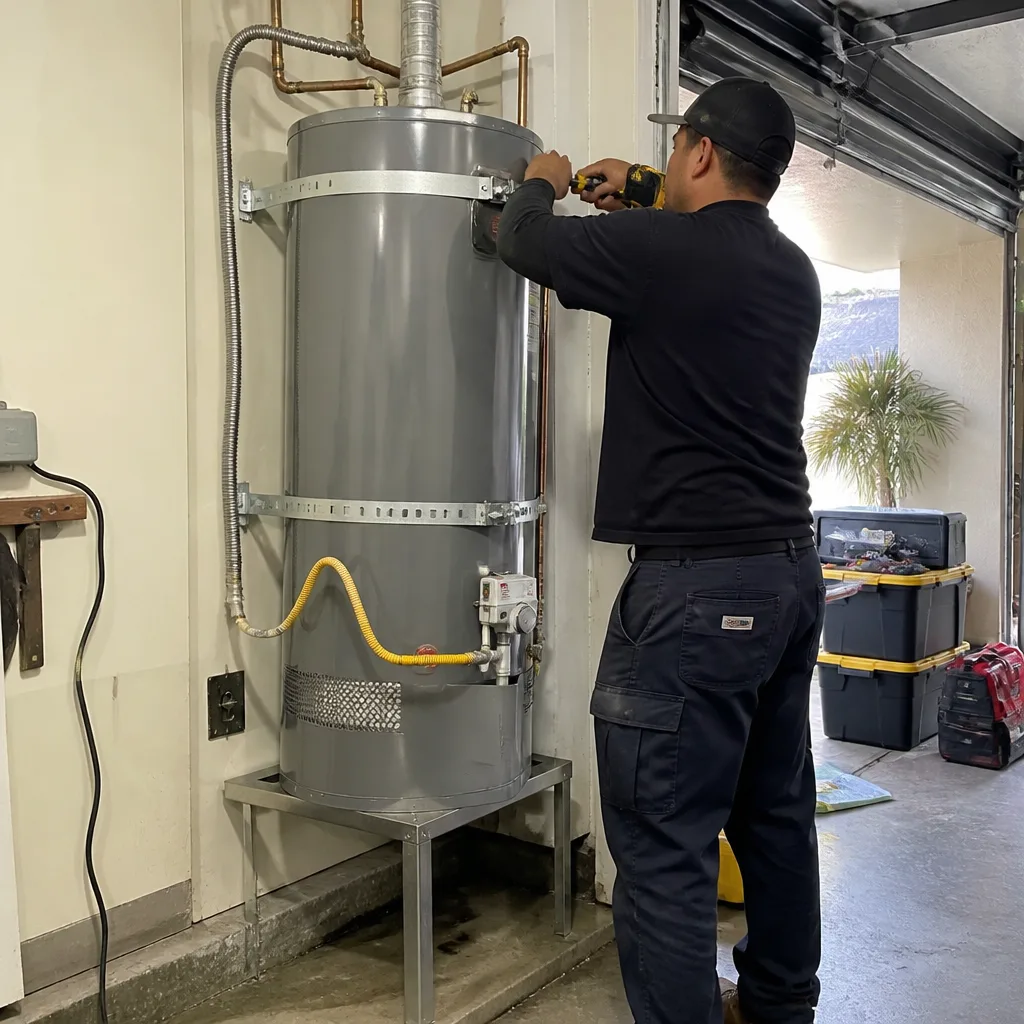 After
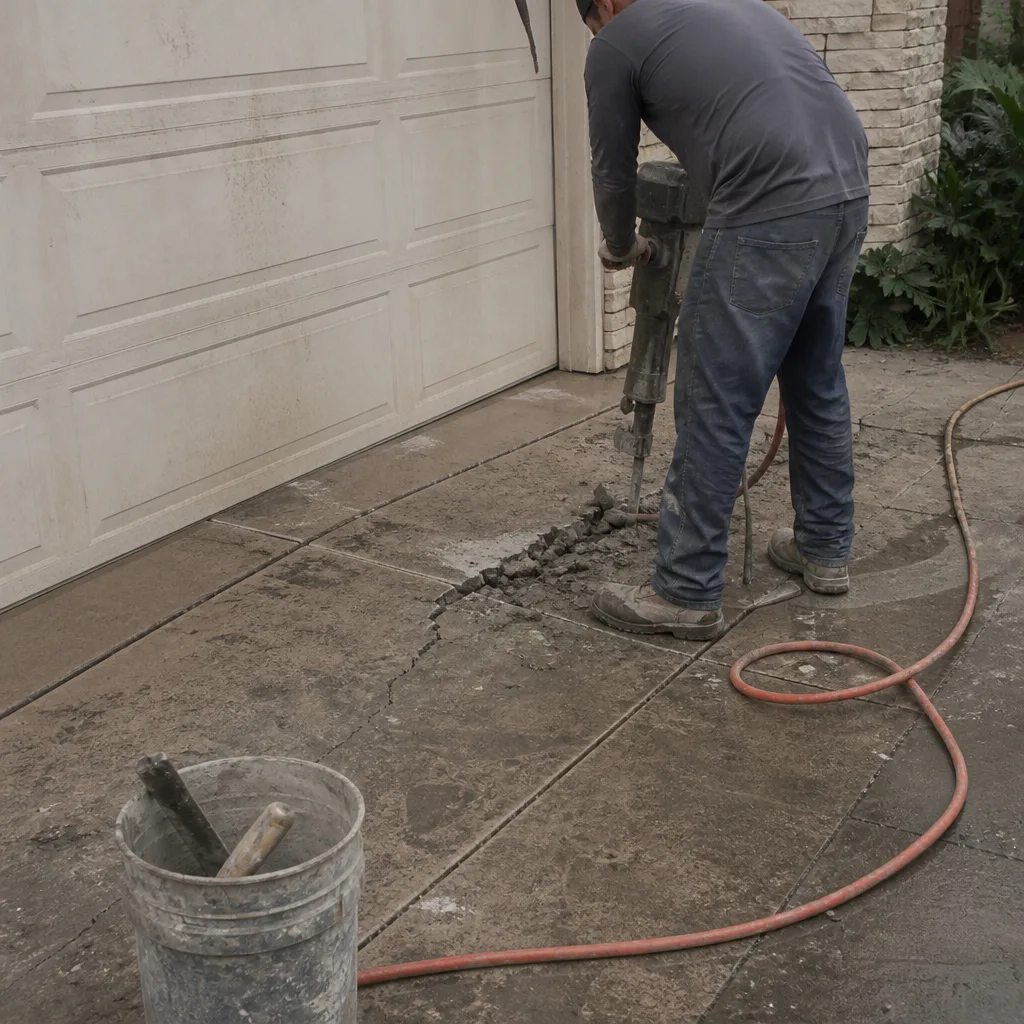 Before
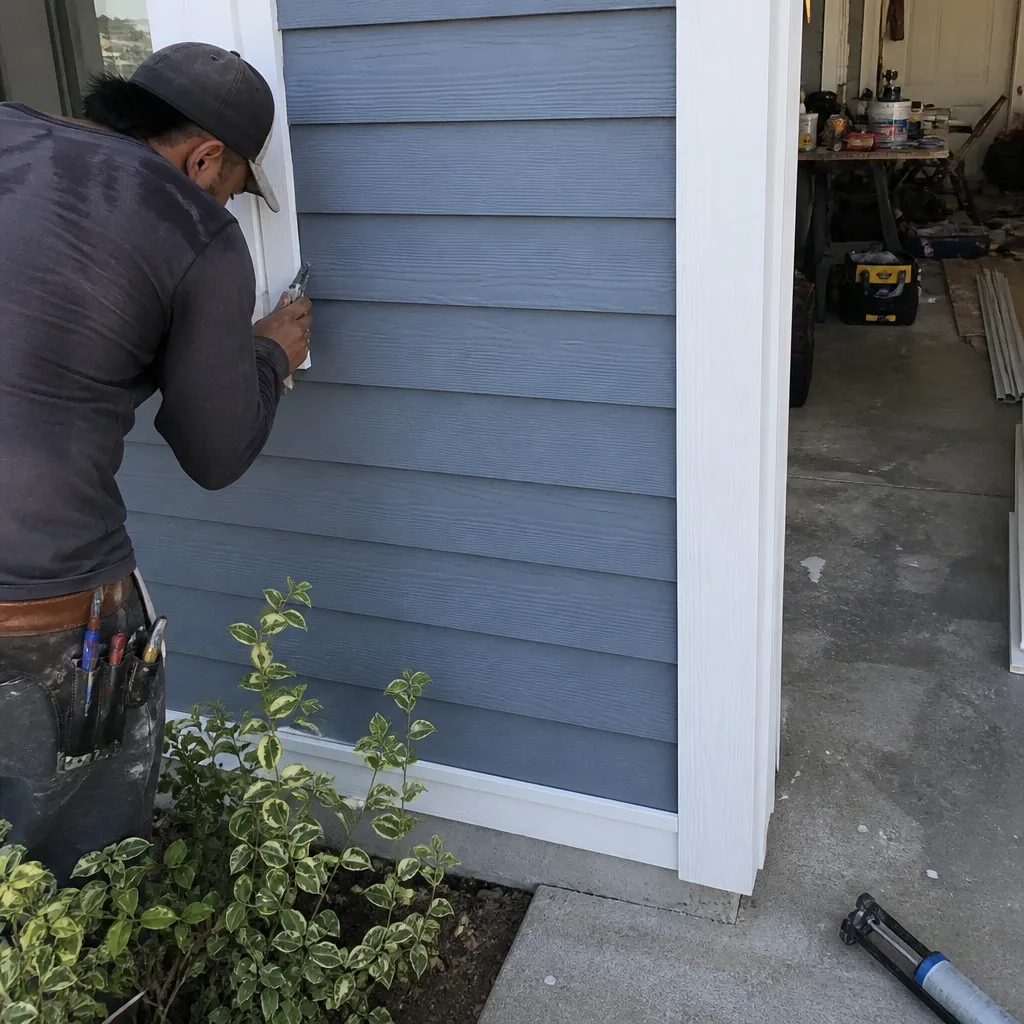 After
Pricing for Home Remodeling in Foothill Ranch, CA
Here is what Foothill Ranch homeowners should expect to pay for the most common remodel scopes. These are the ranges we quote on the first call, and we narrow them to an exact written number after we measure the existing conditions. That written number is what we build to.
| Scope of Work | Typical Range in Foothill Ranch |
|---|---|
| Kitchen Remodel | $14,000 – $45,000 |
| Cabinet Installation | $4,000 – $13,000 |
| Countertop Installation | $2,000 – $6,500 |
| Bathroom Remodel | $9,000 – $28,000 |
| Window Replacement | $4,500 – $15,000 |
| Home Addition | $45,000 – $130,000 |
Every range above includes labor, materials, and the basic permit-related work. What moves the number within the range is finish level, wall movement, subfloor condition, and whether the HOA requires specific finish materials. We put every allowance and change order in writing before demo day, so you know the final number before we start swinging hammers. Call (833) 756-5936 to get your exact Foothill Ranch quote. It costs you nothing to find out where your project lands.
We Also Serve Cities Near Foothill Ranch
Our crews work all through the Saddleback foothills, and we regularly run projects in Portola Hills, Lake Forest, Mission Viejo, and Trabuco Canyon. If you live in a planned tract community in any of those areas, the same HOA and builder-age logic applies. Read more about our full scope on the Foothill Ranch service area page.
Serving Foothill Ranch, CA — Our Local Coverage Area
We’re based in the Foothill Ranch area and know this community well. Use the map below to see our service coverage — if you’re nearby, we can almost certainly help.
FAQs About Home Remodeling in Foothill Ranch
It can, yes, if you move a load-bearing wall or cut a stucco chase without a documented, permit-ready scope of work. Some original structural warranties on Foothill Ranch homes are still active, but only if the work is disclosed and permitted correctly. We verify the warranty status on your specific home before the first cut, and we write the scope so the structural details stay intact.
In most of the planned tract communities, yes, the HOA requires an architectural submittal for any work that changes plumbing, ventilation, exterior appearance, or structural elements. Interior finish-only work like painting and flooring usually does not need approval, but the moment you move a wall or change a roofline detail, it does. We write the submittal in the same language the review board expects, which keeps plan check moving. Call (833) 756-5936 if you need help figuring out where your project falls.
Most owners start with the kitchen and the primary bath, because those rooms carry the most daily frustration from builder-grade materials. If your original single-pane windows are still in the house, replacing them before you do interior finish work saves you the pain of new drywall dust and paint on new window frames. A full house of window replacement in Foothill Ranch runs $4,500 to $15,000, and doing it first also cuts the summer heat load in those south-facing rooms.
Every allowance, every fixture choice, and every change order is written down and signed before the work happens. On a project off Towne Centre Drive this year, we wrote the load-bearing check and the rough-in for a relocated island vent into the original scope so the HOA submittal and the city permits cleared together. The punch list closed clean, because there was no verbal “we’ll figure it out later.” That is how we run every Foothill Ranch job.
Yes. Foothill Ranch sits inside the Saddleback foothills, and any new stucco penetration, roof detail, window, or deck work has to meet the ignition-zone standards under current California fire code. We specify fire-resistant materials on the exterior envelope, including James Hardie siding when the HOA allows it, and we never skip the ember-resistent vent and flashing details just to save a few dollars. The rules exist because the whole community shares the same wildfire exposure.
Get Your Foothill Ranch Remodel Started
If you live in the 92610 ZIP code and you are looking at a kitchen, bath, window, or full home project, call us at (833) 756-5936 for a free written estimate. Nolan Driscoll and the Iron Beam Contractors team will walk the property, measure the existing conditions, and hand you a line-item scope of work that holds up to HOA review and city permit plan check. One contractor, every phase, from blueprint to backyard.
Written by Nolan Driscoll, Owner at Iron Beam Contractors, serving Foothill Ranch and the surrounding Saddleback foothills.