
Last updated October 31, 2026
 Home additions & ADU
 Kitchen remodeling
 Bathroom remodeling
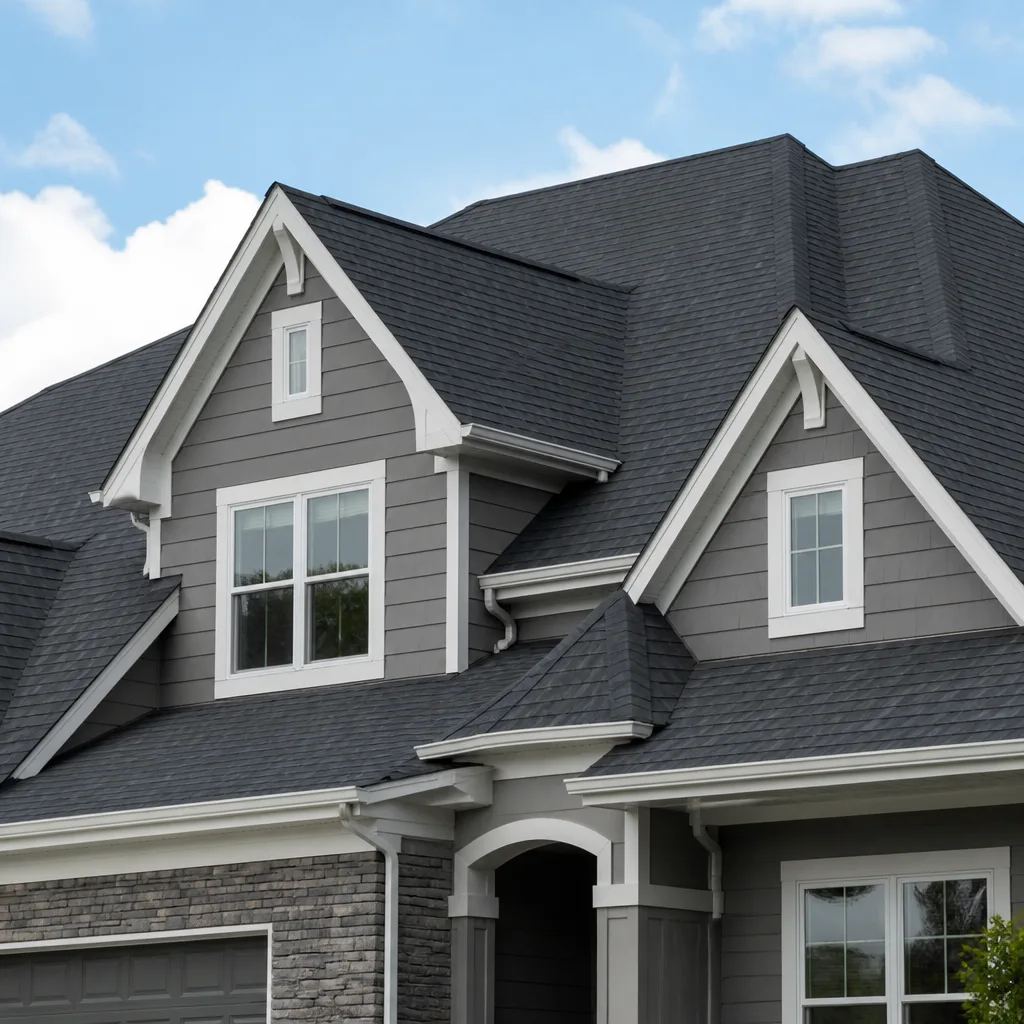 Roofing
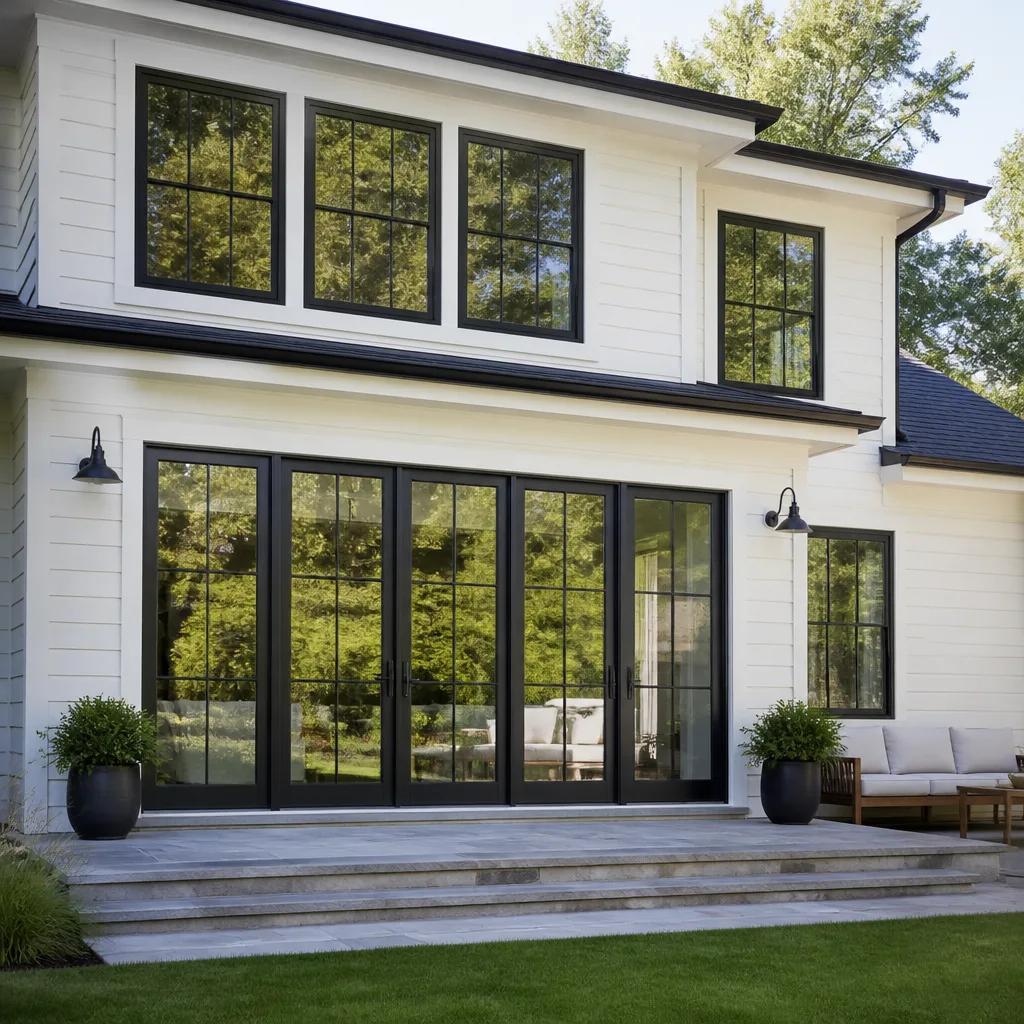 Windows & doors
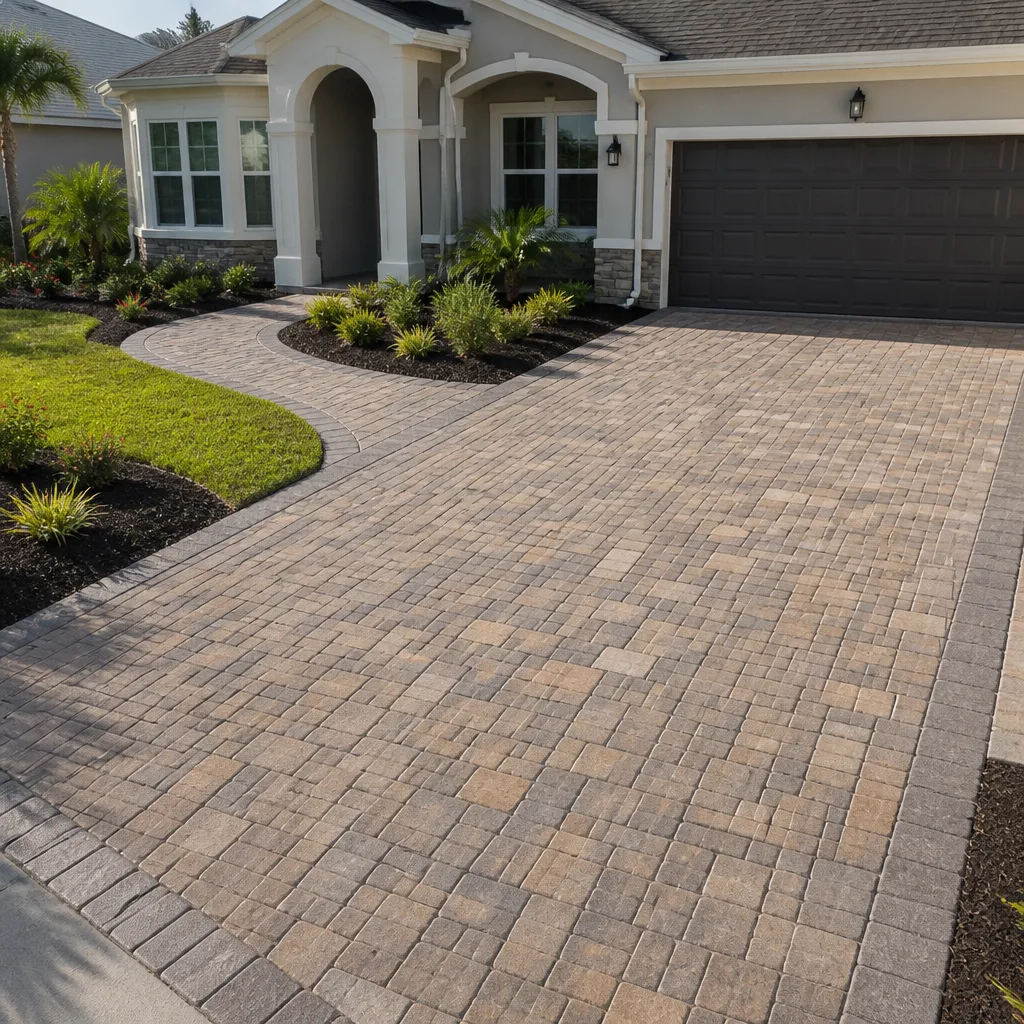 Driveway & pavers
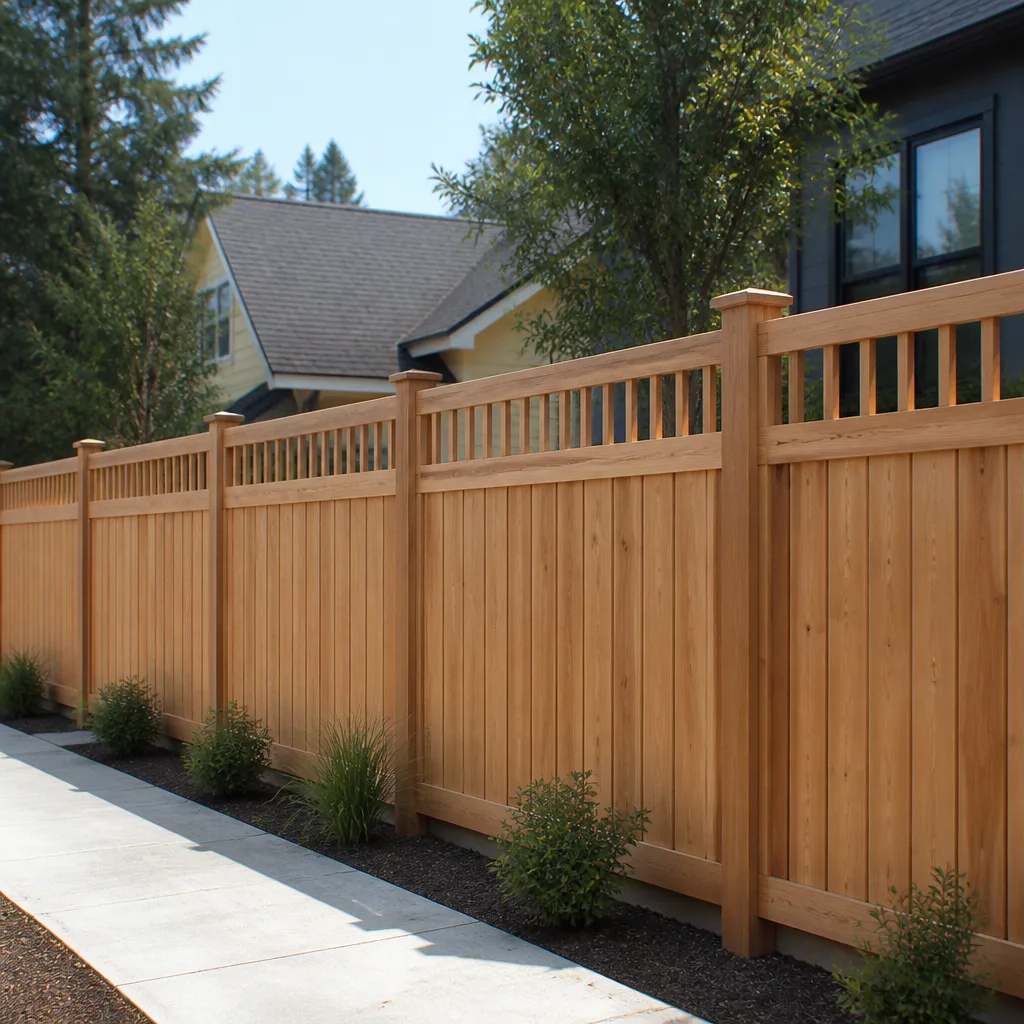 Fence
Free written scope consultation - allowances, timeline, and change-order rules on paper before a single trade is scheduled
Construction Emergency Preparedness Guide for Orange Homes
The Silverado Fire of 2020 didn’t enter Orange County neighborhoods through a wall of flame rolling down the hillside. It entered through attic vents, gaps in eaves, and unprotected soffits, when wind-driven embers the size of golf balls found their way into the combustible spaces most homeowners never look at. The homes that survived largely did so because of construction choices made years before the fire ever started. This guide walks through the three structural risk categories that define Orange specifically: wildfire ember exposure from the Santa Ana wind corridor, seismic vulnerability in our pre-1980 housing stock, and flash flooding from the Santa Ana River watershed. For Construction Permits, Codes & Inspections in CA: What You Need to Know, see our dedicated resource. We’ll cover what actually protects a house, not what sounds good in a brochure.
Quick Answer
Emergency preparedness for Orange homes means hardening the structure itself, not just packing a go-bag. The three priorities are ember-resistant exterior upgrades (vent screening, eave protection, Class A roofing), seismic retrofitting for older homes (foundation bolting, cripple wall bracing, water heater strapping), and drainage correction for flash flood zones near the Santa Ana River corridor. Most of this work is inspectable, budgetable, and doable before the next Santa Ana wind event arrives.
Styles & brands we work with
Table of Contents
- Ember-Resistant Construction for Orange’s Wildland-Urban Interface
- Seismic Retrofitting Priorities for Pre-1980 Orange Homes
- Flash Flood and Drainage Preparedness Near the Santa Ana River
- Documenting Your Home’s Condition Before Disaster Hits
- Post-Emergency Structural Triage: What to Check Before Re-Occupying
- Avoiding Storm-Chaser Contractors After Major Events
- The 30-Day Orange Home Preparedness Checklist
Ember-Resistant Construction for Orange’s Wildland-Urban Interface
Orange sits inside what fire scientists call the wildland-urban interface, or WUI. That’s the zone where residential streets meet the chaparral-covered foothills of the Santa Ana Mountains. The danger isn’t usually the fire front itself. It’s the ember storm that arrives 20 to 40 minutes ahead of it, when Santa Ana winds carrying 60-plus mile-per-hour gusts send burning particles horizontally across entire neighborhoods.
Here’s what the construction record shows: homes ignite when embers land on something combustible and stay there. In Orange, that most often means attic vents, open eaves, and roofing materials that have degraded past their rated lifespan. The fix is not complicated, but it is specific.
Vent Screening: The Highest-Value Upgrade
Attic and foundation vents are the primary entry point for wind-blown embers. Standard mesh screening, typically quarter-inch hardware cloth, stops exactly nothing. Embers pass through openings that size without slowing down.
California building code for WUI zones now requires vents to be screened with mesh no larger than 1/16 inch to 1/8 inch, depending on the vent type. That’s the difference between a home that survives an ember storm and one that becomes a chimney. In our experience walking Orange properties, the majority of homes built before 2015 still have the old quarter-inch screening or no screening at all.
The upgrade is relatively straightforward. Vents are replaced with ember-resistant models, or the existing vents are retrofitted with approved mesh. The cost is typically in the $300 to $800 range for a standard single-family home, assuming attic access is straightforward. It’s one of the cheapest structural upgrades you can make relative to what it prevents.
Eave and Soffit Protection
Orange homes built in the 1950s through 1970s frequently feature open-eave construction, a detail that looks fine from the street and reads as a fire hazard from the attic. Open eaves create a horizontal surface where embers can accumulate. Once embers are packed into a corner where eave meets wall, the ignition source is directly against combustible framing.
The fix is enclosing the eaves with a non-combustible or ignition-resistant material. Fiber cement soffit panels work well here, and in our experience they hold up better under Orange’s sun exposure than vinyl alternatives. An enclosed eave also deters birds, rodents, and wasps, which is a side benefit worth mentioning only because it saves you a different service call later.
Class A Roofing Compliance
Class A is the highest fire rating a roof assembly can receive under ASTM E108 testing. It means the roof can withstand a burning brand placed directly on it without igniting. If you’re replacing a roof in Orange, Class A is not an upgrade; it’s the floor.
For the roof itself, materials matter. CertainTeed and Owens Corning both manufacture asphalt shingle lines rated Class A for fire resistance. For concrete and clay tile systems common in Orange’s Mediterranean-style neighborhoods, the rating comes from the assembly, not just the tile itself: the underlayment and battens must be specified correctly or the tile rating is meaningless. A tile roof with combustible underlayment is a fire hazard wearing a fireproof costume.
- Vent screening: $300-$800 for a typical single-family home
- Eave enclosure: $1,500-$4,000 depending on linear footage and access
- Class A roof replacement: $18,000-$45,000 in Orange’s market, depending on material and roof complexity
- Ember-resistant gutter guards: $8-$15 per linear foot installed
Seismic Retrofitting Priorities for Pre-1980 Orange Homes
Orange sits within 15 miles of multiple mapped fault systems, including the Whittier and Elsinore faults. Homes built before 1980 were constructed under seismic codes that we now know to be inadequate for the ground motion these faults can produce. The failure mode is predictable: the house slides off its foundation, the cripple walls collapse, or the water heater tips and ruptures a gas line.
Each of these has a retrofit solution that is well understood, permitted through the City of Orange building department, and cheaper than the repair bill after the fact. Our DIY vs Professional Construction: The Orange Homeowner’s Decision Guide can help you decide which path fits your situation.
Cripple Wall Bracing
The cripple wall is the short wood-framed wall between the foundation and the first floor, typically found in homes with raised foundations, which describes a large portion of Orange’s housing stock from the 1920s through the 1960s. Cripple walls have no lateral resistance. When the ground shakes, the cripple wall racks sideways and collapses, dropping the floor system onto the foundation.
Bracing the cripple wall with plywood shear panels and anchoring the sill plate to the foundation with bolts converts that collapsing wall into a rigid transfer point. The retrofit is invasive only at the foundation line. Costs in Orange typically run $4,000 to $12,000 depending on foundation access, crawl space condition, and linear footage. A California Earthquake Authority grant can offset a portion of this for qualifying homes.
Foundation Bolting
Foundation bolting is the companion to cripple wall bracing. Houses built before 1940 often have no bolted connection at all between the wood framing and the concrete foundation. The house is essentially resting on the foundation by gravity and habit. During significant ground shaking, gravity is not enough.
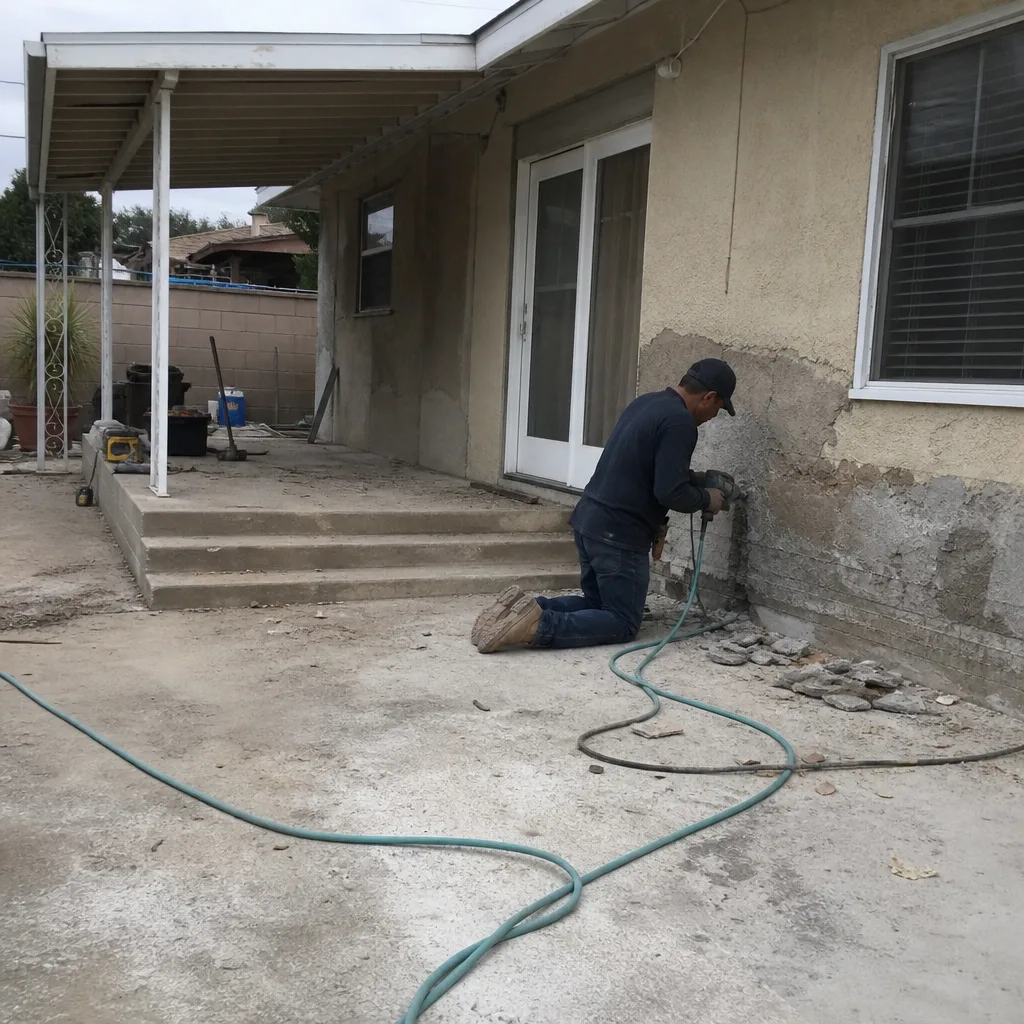
Bolting involves drilling through the sill plate into the concrete and installing expansion or epoxy-set anchors every four to six feet. The work is straightforward, permitable, and typically completed in two to three days. Expect $3,000 to $8,000 for a standard single-story Orange home depending on foundation accessibility.
Water Heater Strapping
Water heater strapping is the retrofit that shouldn’t need its own section, but does because it’s the most commonly skipped item. An unstrapped water heater during an earthquake is a 50-gallon cylinder that tips over, tears the gas line, and ignites the escaping gas. That’s not a structural hazard; it’s an ignition source.
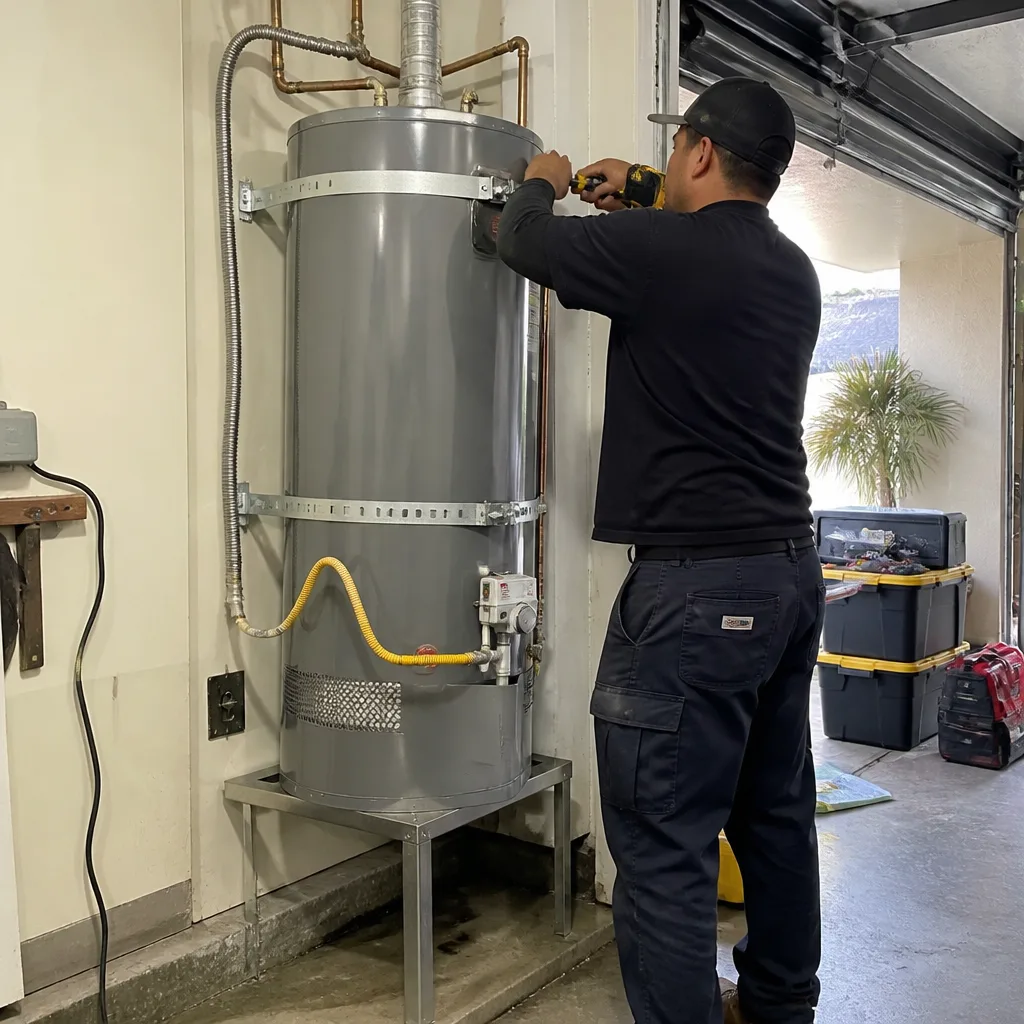
California code requires two straps, one in the upper third and one in the lower third of the tank, each anchored to wall framing with lag screws. Materials cost about $30. Installation takes under an hour for a qualified contractor or a confident DIY homeowner. If you do one thing from this entire guide this weekend, do this.
Flash Flood and Drainage Preparedness Near the Santa Ana River
The Santa Ana River watershed drains a huge area, and when heavy rain hits the San Bernardino Mountains, the water reaches Orange with an abruptness that surprises people who don’t know the hydrology. Properties within the river corridor, as well as homes in the older flatland neighborhoods of Orange, face real flash flood exposure during winter storm systems.
The construction-level response is drainage correction. It’s unglamorous work, the kind of thing nobody photographs for a remodel portfolio, but it’s what keeps water out of your foundation and your living room.
Hardscape Grading
Grade is the slope of the ground around your foundation. Code minimum is six inches of fall over the first ten feet away from the house, which works out to about a five percent slope. In Orange’s older neighborhoods, decades of settlement, tree root growth, and patio additions have flattened that slope or reversed it entirely.
A construction-level fix means regrading the affected areas and possibly installing a hardscape solution that channels water, such as a permeable paver system or a concrete swale. If you have hardscape planned anyway, this is the moment to integrate drainage into the design rather than discovering after a January storm that your new patio directs water at your foundation.
Downspout Routing
Downspouts should discharge at least five feet from the foundation. In Orange, we see a lot of downspouts that discharge directly onto a concrete walkway two feet from the wall, which combines two problems: water saturation of the foundation and erosion of the sub-base under the walkway.
Extensions, buried drain lines, and pop-up emitters are all standard solutions. Buried drains cost $15 to $25 per linear foot in Orange’s market when professionally installed, though the number varies with soil conditions and hardscape constraints.
Retaining Wall Inspection
If your property sits on a slope or features terracing, your retaining wall is a structural element, not a decorative one. Walls that have been in place for 30 or 40 years may have failed drainage behind them, which is the leading cause of wall failure. A wall with saturated backfill becomes a dam that suddenly isn’t.
What to look for: cracking that follows the mortar joints in a stair-step pattern, bulging or bowing in the wall face, and water staining or efflorescence on the lower courses. Any of these warrants an inspection by a contractor who understands soil mechanics and drainage, not just a mason who can reset stone.
Documenting Your Home’s Condition Before Disaster Hits
Insurance claims after a disaster move faster when you can prove what the home looked like before the event. Most Orange homeowners cannot prove this. They have phone photos of the kitchen after the remodel, but no documentation of the roof condition, the drainage system, or the structural retrofit work.
Here’s the documentation set that makes an insurance adjuster’s job easier, which means it makes your payout faster:
- Exterior photos, all four elevations, plus roof. Take these every year, ideally in October before the Santa Ana season. Overcast light is better than direct sun, which blows out detail. Stand far enough back to capture the full elevation, then move in for soffit, vent, and flashing details.
- Permit records for any structural work. The City of Orange building department maintains permit records. If the work was done before you bought the house, pull the records now. Proof of a permitted seismic retrofit or roof replacement is direct evidence of condition.
- A one-page home inventory of structural systems. Roof age and material, water heater age and strapping status, foundation type, drainage features, retaining walls. This is the document you’ll want in your hands when an adjuster asks questions after the event.
- Receipts and brand documentation for major materials. If your roof is CertainTeed with a 50-year warranty, having that documentation on file affects replacement valuation. If you used IKO or Atlas shingles with specific wind ratings, document that too.
- Video walkthrough, narrated. Once a year, walk the property and narrate what you see. “Here’s the water heater, strapped in both thirds, earthquake shutoff valve installed in March 2025.” That narration is evidence that you maintained the systems.
Post-Emergency Structural Triage: What to Check Before Re-Occupying
After a wildfire event or significant earthquake, the urge to get back inside and assess the damage is strong. It’s also the moment when homeowners get injured. Emergency departments in Orange County routinely treat homeowners who entered structurally compromised buildings after an event.
Here’s the triage sequence, in order:
- Stay out until the gas has been checked. If you smell gas, or if the smell is masked by smoke, do not enter. Utility crews and qualified contractors check gas service after an emergency. A ruptured gas line inside a structure with damaged wiring is a combination that ends badly.
- Look at the foundation line from the outside. Walk the perimeter. Look for cracks wider than a quarter inch, displacement at the sill, or crushing of the cripple wall. If the foundation has shifted, the house is not stable.
- Check the roof structure from the street. Look for sagging ridge lines, missing sections, and visible breaks in the roof plane. If the roof has lost structural integrity, everything below it is compromised.
- Check for smoke or ember intrusion in the attic. If a wildfire passed through at any distance, assume embers may have entered the attic. Use a plumber’s scope or inspection camera if you have one. Do not walk through an attic with a weakened structure.
- Document everything before moving anything. Photos. Video. The insurance claim starts with what you document in the first hours, before cleanup begins.
If any of these checks raises a question, wait for a professional evaluation before re-occupying. The City of Orange issues re-entry advisories after major events, and those advisories are based on structural assessment, not convenience.
Avoiding Storm-Chaser Contractors After Major Events
Every major wildfire, earthquake, or flood in Southern California draws a wave of out-of-state contractors who arrive with magnetic signs on their trucks and leave with deposit checks before the work is done. Orange homeowners are a known target market after events near the foothills or the river.
The pattern is consistent enough to describe in advance. They knock on doors unsolicited. They offer a discount for signing today. They ask for a large deposit up front. They aren’t licensed in California, or if they are, the license is new and the address is a P.O. box. They don’t pull permits because pulling permits slows down the job and leaves a paper trail.
A legitimate general contractor in Orange:
- Holds a current California contractor’s license that you can verify on the CSLB website in under a minute
- Pulls permits for structural work and schedules the inspections that go with them
- Provides a written, line-item bid that specifies materials, including named brands
- Has a verifiable local history and references from Orange County projects
- Doesn’t ask for more than a standard deposit, typically 10% or $1,000, whichever is less, under California law
After a major event, the pressure to secure someone fast is real. The contractor who can start tomorrow is usually the one you don’t want. The contractor worth hiring is busy, because their reputation precedes them.
The 30-Day Orange Home Preparedness Checklist
This is the sequence we recommend. It’s ordered by impact per dollar, not by chronological convenience. If you work through this list over the course of a month, you’ll address the highest-risk items first.
- Week 1, Day 1-2: Inspect and upgrade all attic and foundation vents to ember-resistant mesh. This is the highest-impact, lowest-cost item on the list.
- Week 1, Day 3-5: Verify water heater strapping. Install or replace straps if missing or inadequate. Test the earthquake shutoff valve if one is installed; install one if it isn’t.
- Week 2: Walk the foundation perimeter. Photograph everything. Identify grading issues, downspout discharge points, and any foundation cracks that warrant a closer look.
- Week 2, continuing: Route downspouts away from the foundation. Extend any discharge points that are within five feet of the wall. Clean gutters if they haven’t been cleaned this season.
- Week 3: Evaluate roof condition. If the roof is past 70% of its rated lifespan and you’re in a WUI zone, begin planning for replacement with a Class A assembly.
- Week 3, continuing: Check eave construction. If you have open eaves, get a quote for fiber cement enclosure. This is also the moment to address any rot or pest damage found during the inspection.
- Week 4: Schedule a structural assessment if your home is pre-1980 and has not been retrofitted. A contractor evaluation is the starting point for a proper seismic retrofit scope.
- Week 4, continuing: Compile your documentation file. Photos, permits, material documentation, and the one-page home inventory. Store a copy in the cloud and a copy off-site.
Common Mistakes to Avoid
- Treating emergency preparedness as evacuation-only. The go-bag matters, but a home that survives the event is the difference between a two-week displacement and an 18-month rebuild. In Orange, the structural prep is the preparedness.
- Assuming new homes are automatically safe. Building codes have improved, but code is a minimum, not a guarantee. Homes built in the last ten years still have gaps, and builders still install quarter-inch vent mesh where nobody checks.
- Deferring roof replacement until it leaks. By the time an asphalt shingle roof leaks, the decking may already be compromised. In a wildfire scenario, a roof at the end of its rated life is a liability that leaks are the least of your problems with.
- Skipping the permit on retrofit work. Unpermitted retrofit work may still be structurally sound, but it won’t count in an insurance claim, and it will be flagged in a resale inspection. Pull the permit.
- Hiring the first contractor who knocks after a disaster. Storm chasers work Orange County after every fire and flood. Verify the license, check the CSLB database, and get multiple written bids before signing anything.
- Storing documentation only at the house. The fire that burns your house also burns the file cabinet with the proof of what the house was worth. Cloud backup or a relative’s house, not the garage.
- Waiting until Santa Ana season to think about embers. The time to harden a home is before the first red flag warning. Retrofit work scheduled in August is done by October. Work scheduled in October might not be.
See the difference
 Before
 After
 Before
 After
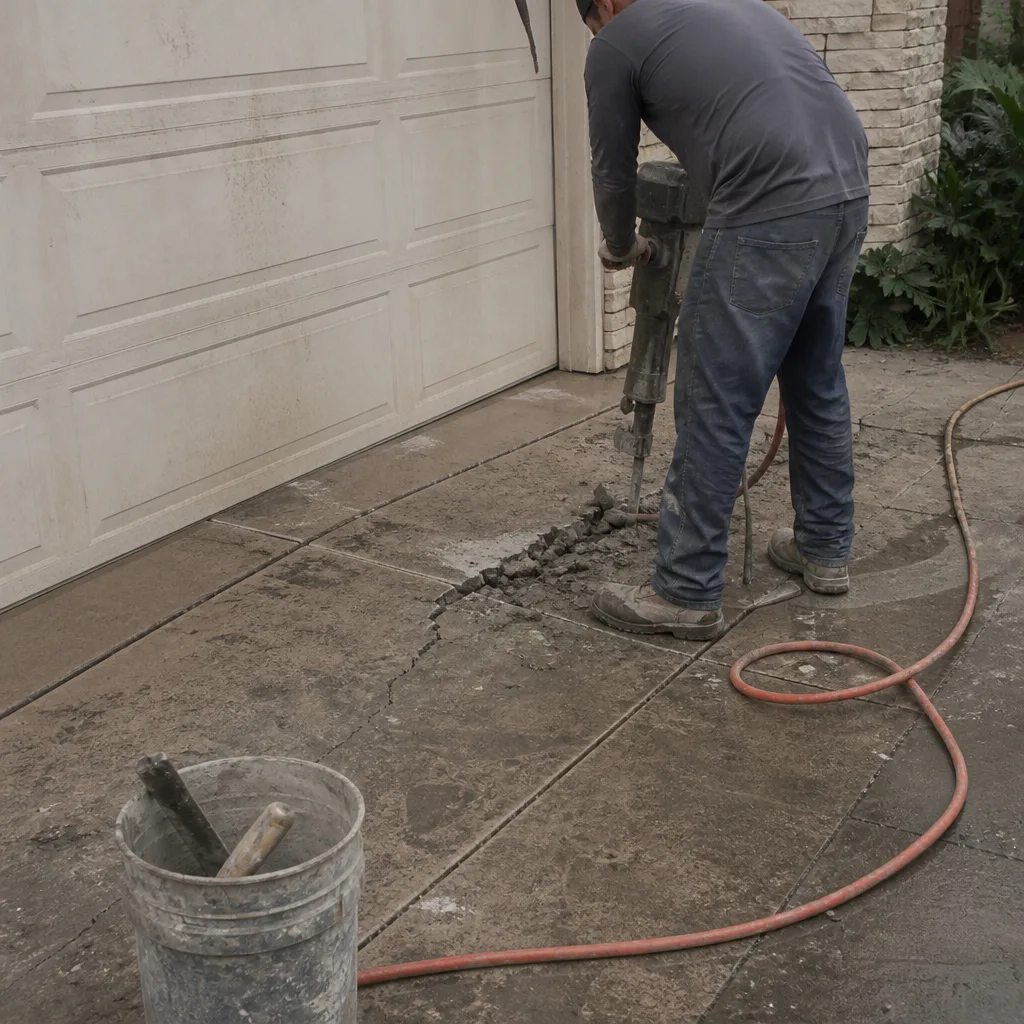 Before
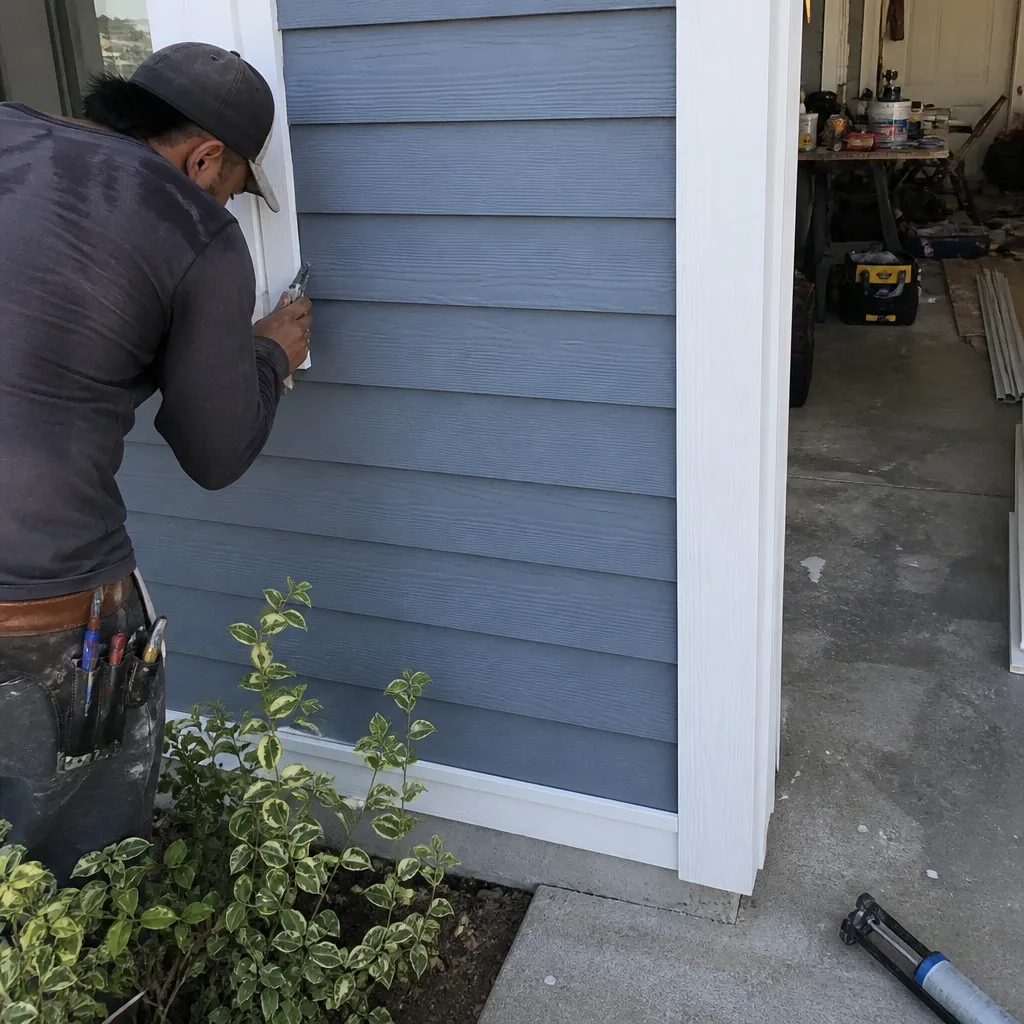 After
When to Call a Professional
Some of the items in this guide are DIY-accessible. Water heater strapping and downspout extensions fall into that category for a confident homeowner. Most of them are not. Ember-resistant vent retrofits require attic access and precise installation to be effective. Eave enclosure involves work at height and against the roofline. Seismic retrofitting is structural work that requires engineering review, permits, and inspection. Drainage correction involves moving earth, which is deceptively complex once you account for soil type and compaction. If you’re uncertain where your home stands on any of these, start with a professional assessment rather than a guess, and review our Construction Warning Signs: A Orange Homeowner’s Reference Guide for red flags to watch for. Iron Beam Contractors offers free estimates in Orange, and we’ll tell you straight what needs to happen and what doesn’t. Call (833) 756-5936 to schedule a walkthrough.
Frequently Asked Questions
A comprehensive retrofit for a pre-1980 Orange home, including ember-resistant vent screening, eave enclosure where needed, water heater strapping, cripple wall bracing, and foundation bolting, typically runs $12,000 to $30,000 depending on house size, foundation type, and existing conditions. Roof replacement with a Class A assembly is a separate cost and runs $18,000 to $45,000 in Orange’s current market. For an exact number on your house, call (833) 756-5936 for a free estimate, or explore more guides & resources on protecting your home.
Yes. Much of eastern Orange sits within a designated wildland-urban interface zone, and the Santa Ana wind corridor that funnels through the canyons east of the city creates ember-carrying wind conditions that are among the most severe in Southern California. The City of Orange maintains WUI maps that identify specific fire hazard severity zones, and building codes in these zones carry additional requirements for new construction and significant remodels.
Yes. Cripple wall bracing and foundation bolting require building permits through the City of Orange, and the work must be inspected. Water heater strapping and earthquake shutoff valve installation also require permits, though the process is simpler. Your contractor should handle the permit application and schedule the inspections as part of the project scope.
A standard home inspection looks at general condition and function. A home hardening inspection specifically evaluates a structure’s resistance to wildfire, earthquake, and flood forces. It covers vent mesh sizing, eave construction, roof assembly fire rating, foundation anchoring, cripple wall condition, drainage slope, and retaining wall stability. In Orange, a hardening inspection is worth doing separately because most standard inspectors are not trained in WUI-specific construction details.
A typical single-story Orange home retrofit, including foundation bolting and cripple wall bracing, takes two to five working days once permits are approved. The bulk of the time is crawl space access work and drilling. Water heater strapping is a same-day job. The permit approval process adds one to three weeks depending on current City of Orange building department volume.
Many California insurers offer premium reductions or policy retention benefits for documented home hardening improvements, particularly in WUI zones where insurers have been restricting new policies. Retrofit documentation, including permits and inspection records, is what triggers the discount. Keep every piece of paper. Call (833) 756-5936 if you need a contractor to document existing conditions before you talk to your insurer.
The Bottom Line
Orange homes face three overlapping risk categories that most construction guides treat as separate topics, but they share a common solution: a structurally sound, well-documented house that’s been hardened against the specific threats of this region. Ember-resistant exterior upgrades protect against Santa Ana-driven wildfire. Seismic retrofitting protects against the faults that run through our hills. Drainage correction protects against the Santa Ana River watershed’s flash flood pattern. None of this is exotic. It’s bolts, mesh, grade, and documentation, done correctly and ahead of time. The work is inspectable, budgetable, and cheaper than the alternative. If you’re not sure where to start, a general contractor in Orange who knows the local conditions can walk your property and tell you what actually matters. For more on how we approach the full scope of home work, see our home remodeling in Orange page or our home renovation in Orange overview. Our Iron Beam Contractors home page covers the full range of what we do.
Written by the team at Iron Beam Contractors, serving Orange since 2018.