
Last updated October 31, 2026
 Kitchen remodeling
 Bathroom remodeling
 Home additions & ADU
 Roofing
 Windows & doors
 Driveway & pavers
 Fence
Free written scope consultation - allowances, timeline, and change-order rules on paper before a single trade is scheduled
Construction Permits, Codes & Inspections in CA: What You Need to Know
A permitted addition that fails final inspection doesn’t just delay your project. It can cloud your title, kill a future sale, and make you legally responsible for correcting work you already paid someone else to do. California runs one of the most layered code systems in the country, and in Orange, homeowners regularly discover that what passed in a neighboring city gets red-tagged here. This guide explains the actual logic of California’s permit system, the code layers that matter, and what inspectors actually look for at each stage, so you can hold your contractor accountable instead of hoping the work passes. For more guides & resources, see our full blog.
Quick Answer
Construction permits in California are governed by three overlapping layers: the California Building Code (CBC) baseline, Title 24 energy requirements, and local city amendments like those enforced in Orange. Any structural, electrical, plumbing, or mechanical change to your home requires a permit, and inspections happen at defined stages from foundation through final. Skipping permits creates a legal liability that follows the property, not the person who did the work.
Styles & brands we work with
Table of Contents
- The Three-Layer Code System That Actually Governs Your Project
- Building Permits, Planning Approvals, and HOA Sign-Offs: Three Different Gates
- What Inspectors Actually Check at Each Stage
- The Permit Process in Orange, Step by Step
- The Unpermitted Work Trap: Identify, Disclose, Remediate
- ADU Permits Under SB 9 and AB 68: What Changed and What Orange Still Controls
- Title 24 Energy Compliance: The Layer Most Homeowners Miss
- How to Choose a Contractor in Orange Who Won’t Cut Permit Corners
The Three-Layer Code System That Actually Governs Your Project
California doesn’t have one building code. It has three, stacked on top of each other, and each layer controls different parts of your project. Understanding which layer applies to what is the difference between a smooth permit process and a stalled one.
The first layer is the California Building Code, or CBC. This is the baseline for structural safety across the state. It sets minimum standards for foundation depth, framing, shear walls, roof loads, and seismic requirements. Every city in California starts with the CBC, and no city can weaken it. Orange enforces the current CBC edition with local amendments layered on top.
The second layer is Title 24 energy requirements. Title 24 Part 6 is California’s energy code, and it governs insulation values, window efficiency ratings, HVAC sizing, lighting, and water heating. It applies to nearly every remodel that touches an exterior wall, replaces windows, or adds square footage. Title 24 compliance requires documentation, including a HERS rating in many cases, and it’s where we see contractors in Orange fail most often. A project can pass structural inspection and still fail Title 24 verification.
The third layer is local amendments. Orange, like most California cities, adopts the CBC with specific modifications. These can include stricter fire sprinkler requirements in certain zones, hillside grading standards, historic district overlays, and specific setbacks that differ from the state baseline. A contractor who works primarily in Los Angeles or Riverside may not know Orange’s local amendments, and that knowledge gap shows up as a Construction Warning Signs: A Orange Homeowner’s Reference Guide moment during inspection.
Which layer controls your project depends on scope. A kitchen remodel with no wall changes is mostly plumbing, electrical, and Title 24. A room addition hits all three. A roof replacement triggers CBC structural requirements and possibly Title 24 cool-roof standards. We tell every client in Orange the same thing: your permit approval depends on satisfying all three layers, not just meeting the state minimum.
If you’re planning a broader renovation, our Home Remodeling in Orange guide walks through the full scope of what a managed remodel involves, including the permit layers we handle on your behalf.
Building Permits, Planning Approvals, and HOA Sign-Offs: Three Different Gates
The most common project delay in Orange isn’t a failed inspection. It’s a homeowner who confused three different approvals and got halfway through a project before discovering they needed one they never applied for.
A building permit is issued by the city’s building department. It verifies that your plans meet the CBC, Title 24, and local amendments. The building permit is what triggers inspections. No building permit, no inspections, no legal certificate of occupancy for the new work.
A planning approval is a completely separate process. Orange’s planning department reviews setbacks, height limits, lot coverage, historic district restrictions, and zoning compatibility. You can hold a building permit and still be in violation of planning requirements if the planning review was skipped. This happens most often with ADUs, second-story additions, and any project that changes the building footprint.
An HOA approval is a private contract matter, not a city process. If you live in a community with a homeowners association in Orange, your HOA’s architectural review committee may need to approve exterior changes before the city will even accept your permit application. Some HOAs require approval for roof color, window style, fencing material, and hardscape choices. The city doesn’t enforce HOA rules, but the HOA can fine you, place a lien on your property, or force you to undo completed work.
The sequence matters. In most Orange projects, HOA approval comes first, then planning review, then building permit issuance. A contractor who tells you to skip any of these gates is setting you up for a stop-work order later. We’ve seen homeowners in Orange pay for completed outdoor kitchens that had to be partially demolished because a planning setback was never reviewed.
Our General Contractor in Orange page explains how we structure projects to clear all three gates before a single trade steps on site.
What Inspectors Actually Check at Each Stage
Inspections in Orange follow a defined sequence. Each stage has a specific scope, and knowing what the inspector can and cannot flag helps you understand whether a red tag is legitimate or worth challenging.
Stage 1: Foundation Inspection
Before concrete is poured, the inspector checks form placement, rebar size and spacing, anchor bolt layout, and depth relative to the approved plans. In Orange, expansive soils in certain areas require specific foundation engineering, and the inspector verifies the geotechnical recommendations were followed. If the rebar doesn’t match the structural engineer’s drawings, the pour is stopped. They cannot flag aesthetic issues or work quality on unrelated parts of the property. Their jurisdiction is the permit scope, nothing else.
Stage 2: Framing Inspection
Once the structure is framed but before insulation and drywall cover everything, the inspector verifies stud spacing, shear wall nailing patterns, hold-down hardware, beam sizes, and roof framing. This is the most detailed inspection in any California project because seismic requirements are strict. In Orange, older neighborhoods with 1950s and 1960s construction often reveal existing framing that doesn’t meet current code, which can trigger additional engineering requirements when new work ties into old.
Stage 3: Rough-In Inspection
Rough-in covers electrical, plumbing, and mechanical systems before they’re hidden behind walls. The inspector checks wire gauge and circuit layout, drain slope, venting, water supply lines, ductwork sizing, and gas line connections. This is also where Title 24 compliance items like insulation installation are documented. The inspector verifies the insulation R-value matches the approved energy calculations.
Stage 4: Final Inspection
The final inspection confirms the completed work matches the approved plans and that all prior corrections were made. The inspector checks safety items: GFCI outlets near water, smoke and carbon monoxide detector placement, handrail heights, stair dimensions, door egress, and fire separation. In Orange, the final inspection also verifies Title 24 documentation is complete and the project has passed any required HERS testing.
What inspectors legally cannot do is expand scope beyond the permit. If an inspector flags a pre-existing condition unrelated to your permitted work, you can ask them to cite the code section. Some will, some won’t, but knowing the boundary keeps a project from creeping into unplanned remediation. For exterior projects like hardscape and roofing, the inspection logic changes, which you can explore further in our Home Renovation in Orange guide.
The Permit Process in Orange, Step by Step
Orange’s permit process is linear, but the steps are not always obvious. Here is the sequence we follow on every project we manage in the city.
- Determine if a permit is required. Orange requires permits for any structural change, electrical work beyond fixture replacement, plumbing beyond fixture swap, mechanical system replacement, window or door size changes, roof replacement, and any addition. Cosmetic work like painting, flooring, and cabinet refacing typically does not require a permit. When in doubt, call the building department or ask your contractor to get a written determination.
- Prepare plans and calculations. Structural changes require stamped engineering drawings. Any project affecting exterior envelope or mechanical systems requires Title 24 energy calculations. Orange plan check reviews both.
- Submit for plan check. The city reviews plans against CBC, Title 24, and local amendments. First-pass review in Orange typically takes 2 to 4 weeks depending on project complexity and current volume. A complete submittal speeds this up; a partial one guarantees resubmittal cycles.
- Address plan check comments. The plan checker returns written comments. You revise and resubmit. Complex projects may go through 2 to 3 rounds. This is where contractor experience matters; anticipating the common Orange comments avoids weeks of delay.
- Pay fees and receive permit. Fees are based on project valuation. Once paid, the permit is issued, and the approved plans are stamped for field use. The stamped plans are the legal document the inspector verifies against.
- Schedule inspections at each stage. Inspections are scheduled through the city’s online portal or by phone. Each stage must pass before work proceeds to the next. Working ahead of an inspection is the fastest way to get a red tag in Orange.
- Pass final inspection and close the permit. All corrections cleared, Title 24 verified, final inspection passed. The permit is signed off and the project is legally complete.
At Iron Beam Contractors home, we manage every step of this process for our clients, including plan preparation, plan check response, inspection scheduling, and correction management. One contractor, every phase.
The Unpermitted Work Trap: Identify, Disclose, Remediate
Unpermitted work is the single most common title issue in Orange real estate transactions. It surfaces when the seller tries to list the home, the buyer’s lender orders an appraisal, or the title company runs a permit history check. That enclosed patio, converted garage, or added bathroom from 2005 suddenly becomes a deal breaker.
The legal reality: unpermitted work is a disclosure obligation. California law requires sellers to disclose known unpermitted construction. Failure to disclose opens the seller to post-sale liability, including the cost of bringing the work up to current code, which can be significantly more expensive than doing it right the first time. The work also isn’t covered by homeowners insurance in most policies if a loss originates in the unpermitted area.
Identifying unpermitted work starts with the city’s permit history. Orange’s building department can provide a permit history for any property. Compare that record to what exists on site. A converted garage with bathroom plumbing but no plumbing permit on file means unpermitted work. A room addition with a roofline that ties into the original structure but no addition permit means unpermitted work.
Remediation has one legal path: you apply for a permit after the fact. The city reviews the existing construction against current code. If it doesn’t meet current requirements, you correct what’s accessible or, in severe cases, expose and rebuild. Some Orange homeowners discover the remediation cost exceeds the original work cost. This is why we tell every client considering unpermitted work: the permit fee is the cheapest part of the project. The liability isn’t. Read our DIY vs Professional Construction: The Orange Homeowner’s Decision Guide before deciding to go it alone.
A licensed general contractor who suggests skipping permits to save money is not saving you money. They’re transferring their risk to you. Our team at Iron Beam Contractors has handled post-facto permits for Orange homeowners, and the process is always more expensive than permitted work from the start.
ADU Permits Under SB 9 and AB 68: What Changed and What Orange Still Controls
California’s ADU laws, primarily AB 68 and SB 9, were designed to strip local barriers to accessory dwelling units. But the state preemption isn’t total, and in Orange, local rules still shape what you can build.
AB 68 eliminated minimum lot size requirements for ADUs, capped local review timelines at 60 days, and banned owner-occupancy requirements through 2025. It also forced cities to allow ADUs on any lot with a single-family home. SB 9 went further, allowing lot splits and up to two units per parcel in most single-family zones. What this means in practice: Orange cannot deny an ADU application simply because the lot is small or because the city decides it doesn’t like ADUs.
What Orange still controls: setbacks. The city can apply rear and side setback requirements, with a state maximum of 4 feet for both. Orange can also enforce height limits, though a detached ADU is allowed to reach 16 feet and an ADU over a garage up to 18 feet in most configurations. The city controls architectural review for historic districts. Fire sprinkler requirements apply when the primary residence has them. And Orange enforces its own utility connection fees, which are not preempted by state law.
The permit pathway for an ADU in Orange is a building permit with a ministerial review. No discretionary hearing, no design review board, no neighborhood input process. But the plans must still pass plan check, including structural calculations for a detached unit and Title 24 energy compliance for the new conditioned space. Prefab ADU systems, like those from Abodu or Boxabl, still require a foundation permit and site work permits in Orange, even when the unit itself is factory-built.
We’ve navigated Orange’s ADU permit process for clients across the city, and the message is consistent: the state has cleared the procedural path, but the engineering and Title 24 documentation still has to be right. Specified for longevity, from the foundation up.
Title 24 Energy Compliance: The Layer Most Homeowners Miss
Title 24 Part 6 is the California energy code, and it applies to nearly every project that touches an exterior assembly or mechanical system. The requirement is not optional, and failure to document compliance fails the final inspection even when every other system passes.
The core requirement: any addition, window replacement, roof replacement, or HVAC change must meet current energy efficiency standards. The specific requirements vary by climate zone. Orange is in Climate Zone 8, which sets particular insulation values, window U-factor and SHGC thresholds, and cool roof standards. A contractor who uses Title 24 values from another climate zone will fail.
Compliance documentation comes in two forms. The prescriptive approach requires each component to meet a minimum standard: a specific wall insulation R-value, a specific window U-factor, a specific attic insulation depth. The performance approach allows trade-offs: better windows can offset less insulation, as long as the overall energy budget meets the standard. The performance approach requires HERS verification, which means a certified rater inspects and tests the installation, including duct leakage testing and blower door testing on some projects.
Window replacements are the most common Title 24 trigger we see in Orange. Homeowners replace old single-pane windows with new units and assume any window meets code. They don’t. Title 24 specifies maximum U-factor and SHGC for the climate zone, and the installed window must have a visible NFRC label proving compliance. The same applies to skylights and glass doors.
Roof replacement triggers cool roof requirements for low-slope roofs and minimum aged solar reflectance for steep-slope roofs. Orange’s climate zone dictates specific values. A roofer who doesn’t pull a permit for the re-roof skips this entirely, and the Title 24 violation surfaces later when the home is sold or when the roof fails and the insurance claim reveals no permit existed.
Our team manages Title 24 documentation on every project, from initial energy calculations through final HERS verification. It’s part of the single-accountability model: Built on real brands, real standards.
How to Choose a Contractor in Orange Who Won’t Cut Permit Corners
The contractor you hire determines whether your project passes inspection and whether your permit gets closed. In Orange, the difference between a smooth project and a legal mess often comes down to how the contractor handles permits.
First, verify the contractor’s license with the Contractors State License Board. It takes two minutes online. If the license doesn’t match the name on the contract, walk away. Second, ask directly: “Who pulls the permit, and whose name is on it?” A legitimate contractor pulls the permit in their name. A contractor who asks you to pull an owner-builder permit is shifting liability to you. Owner-builder permits in California come with restrictions and responsibilities most homeowners don’t understand, including personal liability for worker injuries.
Third, ask how they handle plan check and inspections. A contractor who builds plan check response and inspection scheduling into their scope is managing the process. One who says “the city will figure it out” is not. Fourth, verify their material specifications meet Title 24. Countertop brands like Caesarstone and fixture lines from Kohler or Moen are specified on many Orange remodels, but the plumbing and lighting around them still needs Title 24 compliance. The brand doesn’t exempt the assembly.
Fifth, ask for references from Orange projects specifically. A contractor with a track record in the city knows the local amendments, the inspectors, and the plan check process. That familiarity translates into fewer resubmittal cycles and faster inspections. Your project deserves a general contractor, not a coordinator. From blueprint to backyard, one accountable team with a solid General Contractor Maintenance Checklist for Orange Homeowners is the difference between a permit that closes and a project that lingers.
Common Mistakes to Avoid
- Confusing planning approval with a building permit. A planning approval clears zoning. It does not authorize construction. You need the building permit issued before any work begins, and in Orange, the two are separate application processes.
- Starting work before the permit is physically posted. In Orange, the permit must be posted on site before work begins. Starting early, even demolition, can trigger a stop-work order and double fees.
- Skipping Title 24 documentation. The structural inspection can pass while the energy compliance fails. Title 24 is verified separately, often by a HERS rater, and missing documentation fails the final inspection in Orange.
- Assuming the inspector will catch everything. Inspectors verify code compliance, not workmanship. A sloppy tile install passes inspection if it meets code minimums. Your quality standards need to be in the contract, not left to the city.
- Allowing change orders without permit revisions. Moving a wall, adding a window, or changing a roofline after the permit is issued requires a permit revision. Unapproved changes fail inspection and void the approved plan set.
- Paying the final contractor payment before the permit is closed. The final inspection passing is not the same as the permit being closed. In Orange, the permit closes when the building department processes the final sign-off. Hold final payment until that happens.
- Buying a home with unpermitted work and no remediation plan. If the title company flags unpermitted construction, don’t accept a verbal assurance. Get a written remediation plan and a cost estimate, and negotiate the price accordingly.
See the difference
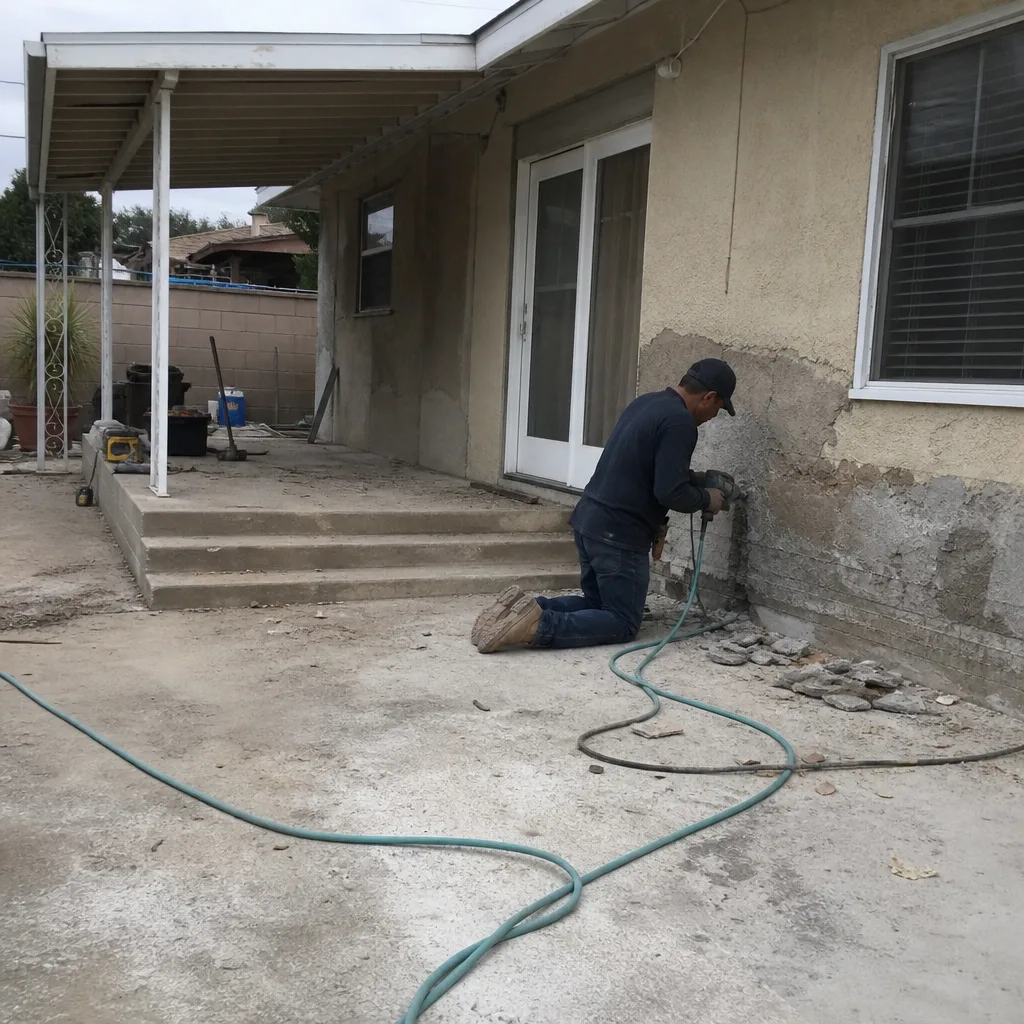 Before
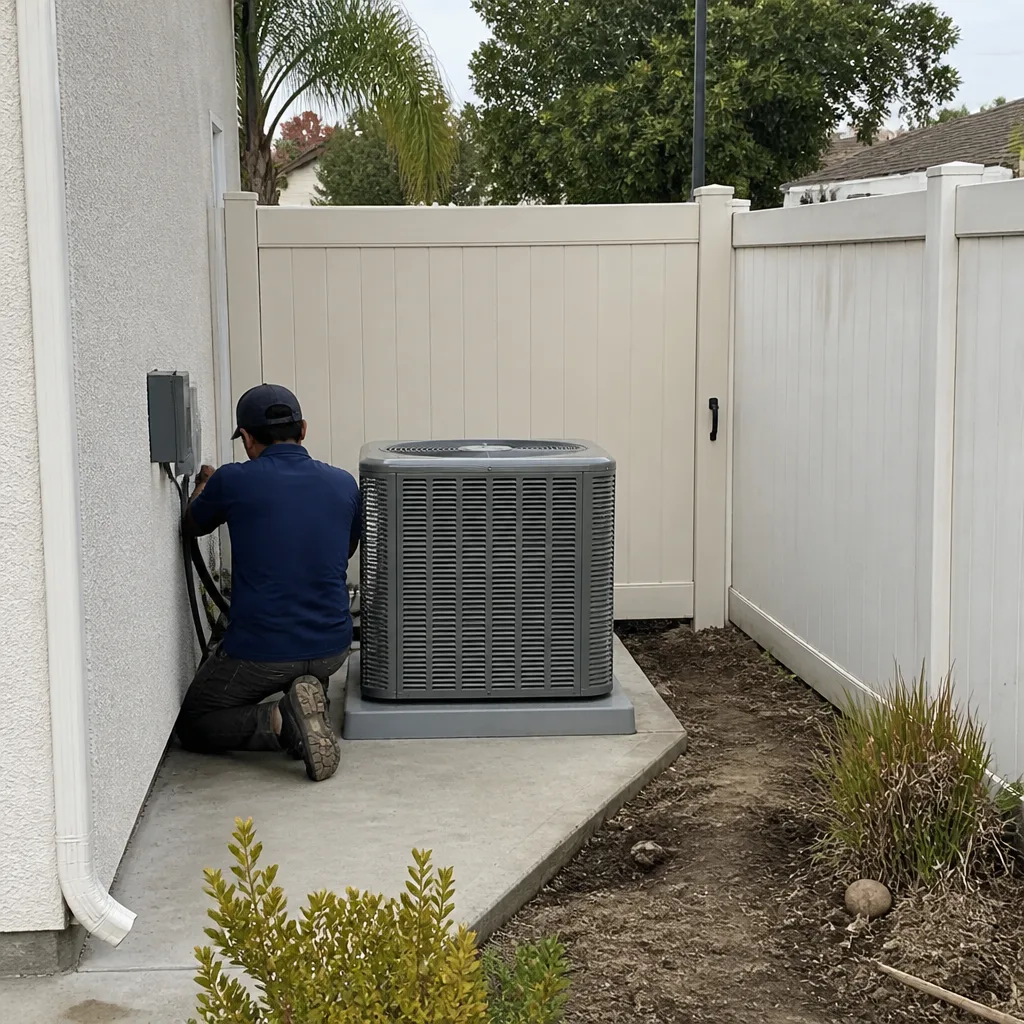 After
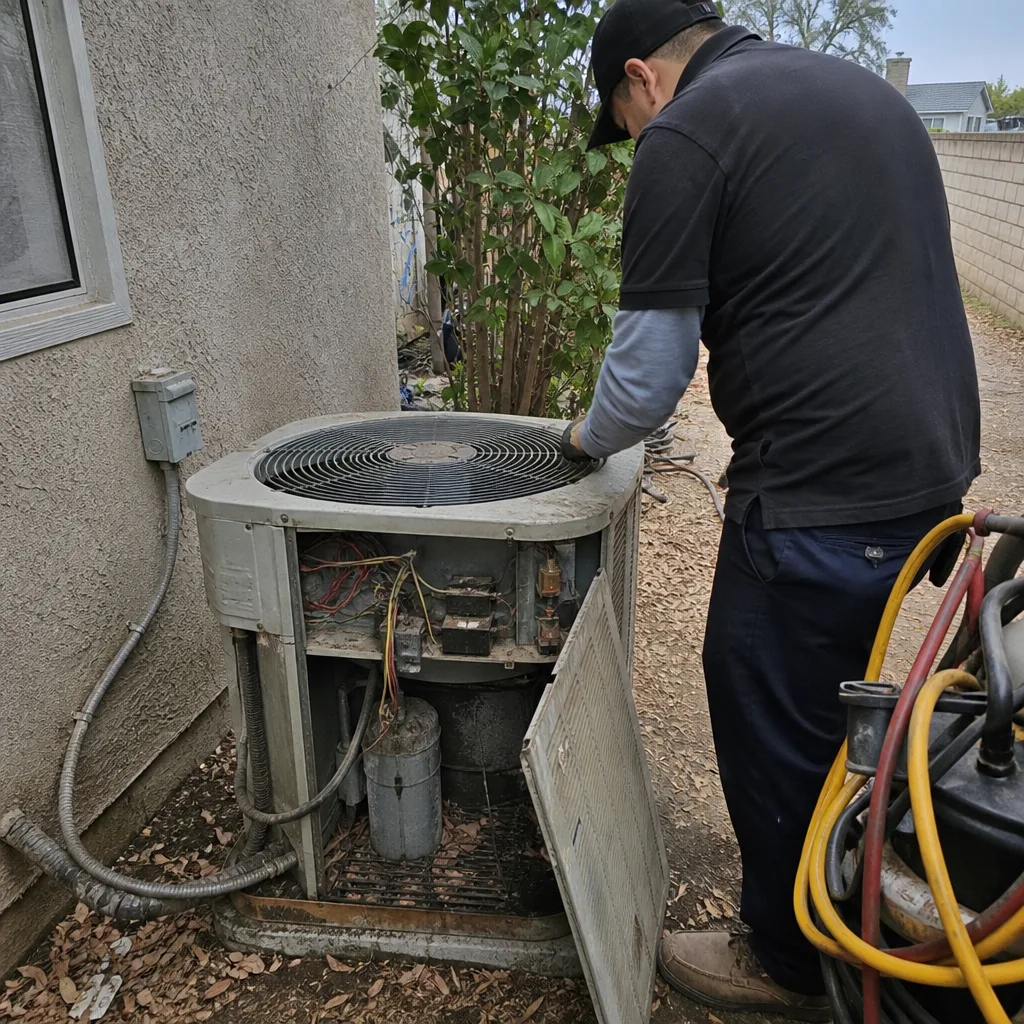 Before
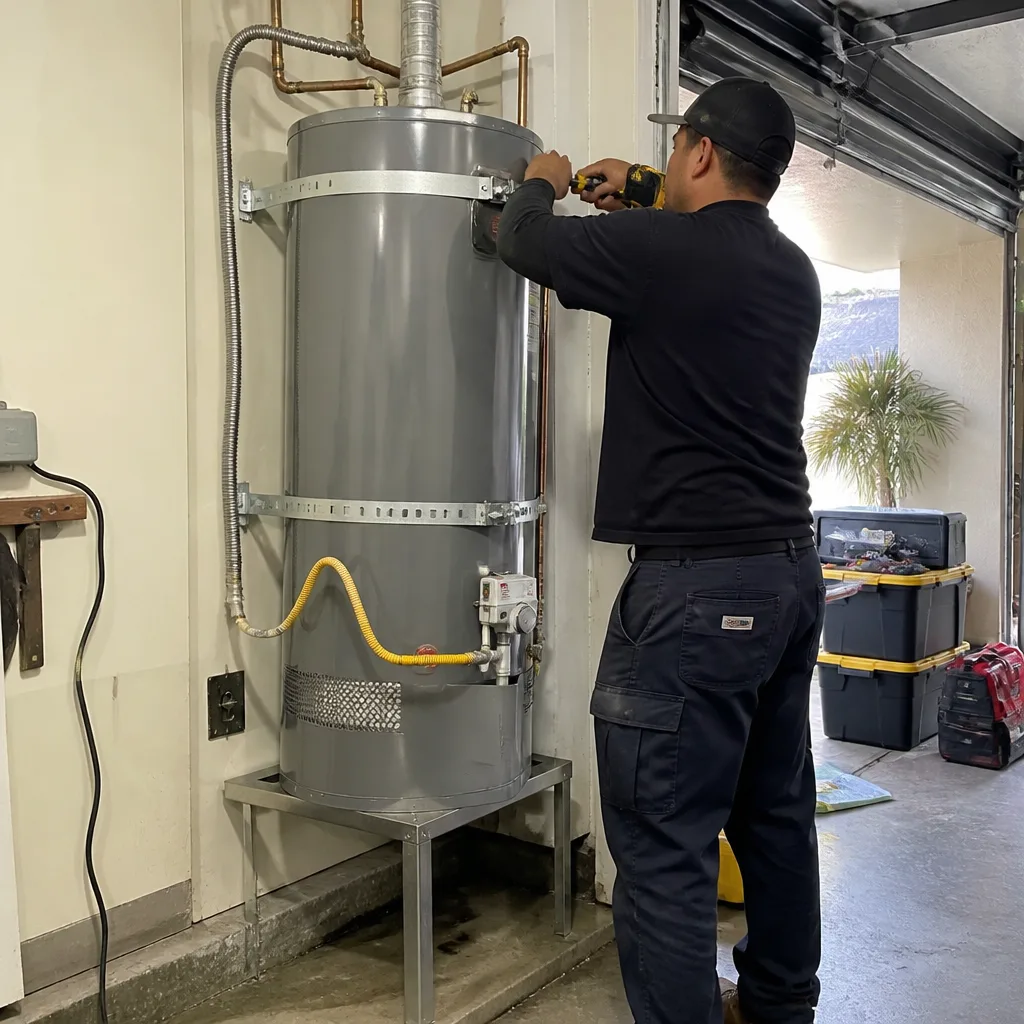 After
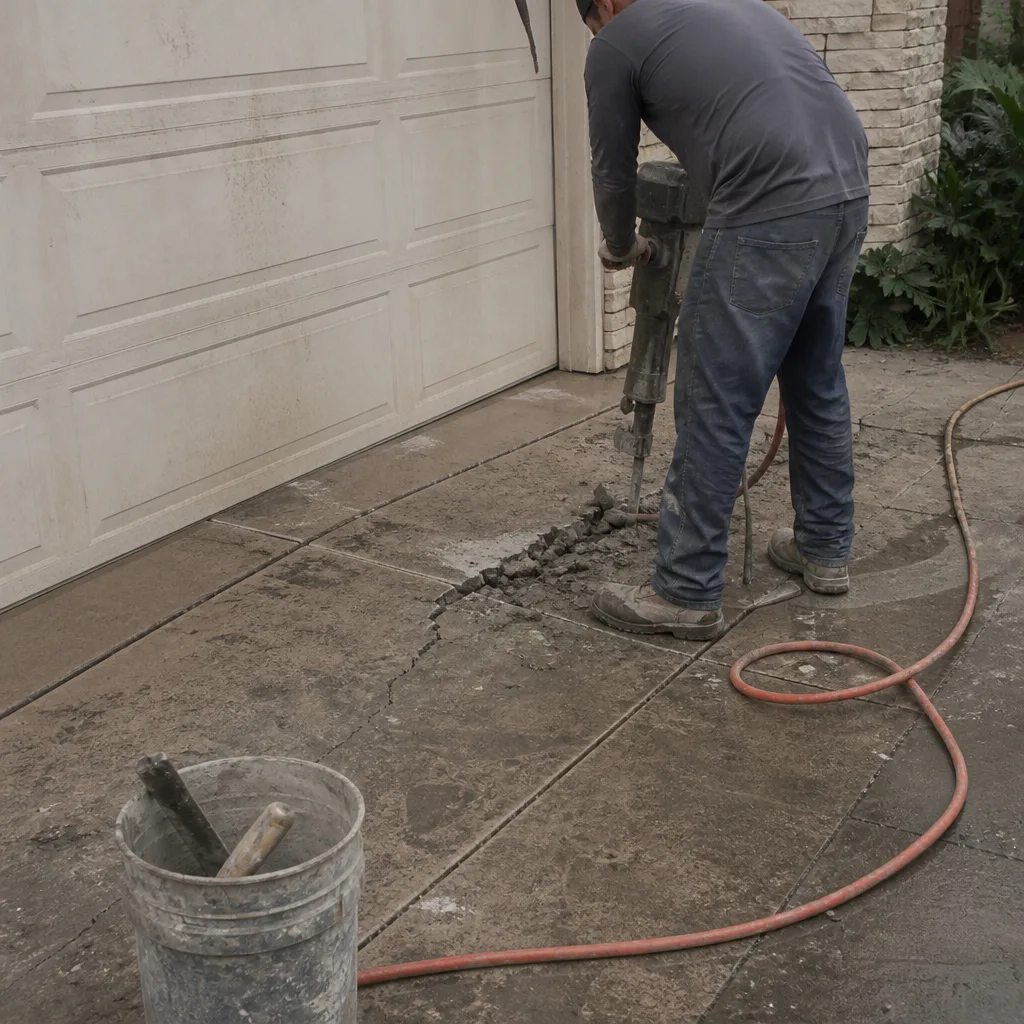 Before
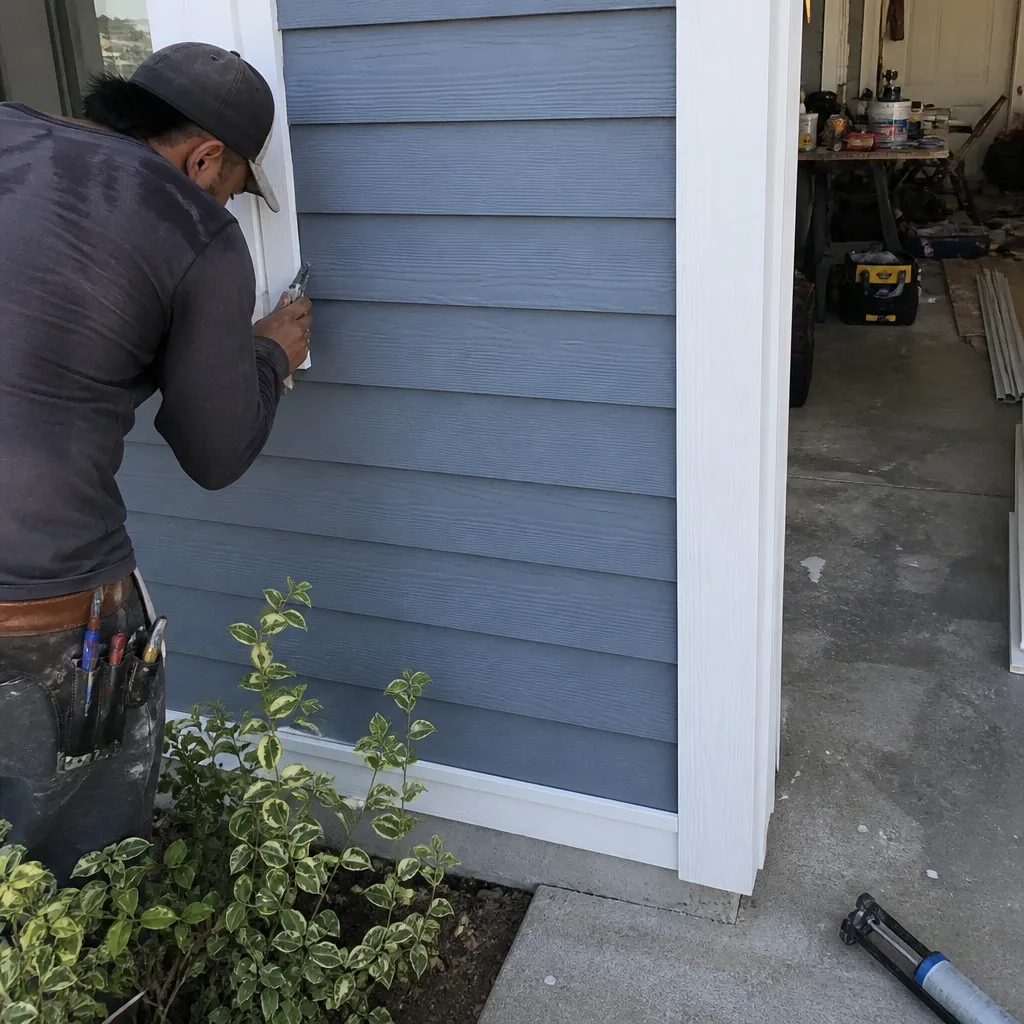 After
When to Call a Professional
If your project involves structural changes, foundation work, electrical panel upgrades, gas line relocation, or any addition to the building footprint, you need a licensed general contractor. The permit process for these scopes is complex enough that a single missed step can stall the project for months. If you inherit unpermitted work from a previous owner, get a professional assessment before you list the property or start remodeling. The remediation path has legal requirements specific to California and to Orange, and guessing is expensive. If you’re planning an ADU, the state’s streamlined rules still require precise engineering and Title 24 documentation. Iron Beam Contractors offers free estimates in Orange. Call (833) 756-5936 to schedule yours, and we’ll walk the property with you, identify the permit triggers, and give you a written scope before you commit to anything.
Frequently Asked Questions
Yes, if the remodel changes electrical circuits, plumbing locations, gas lines, or any structural wall. A kitchen remodel that only swaps cabinets, countertops, and finishes in place typically does not require a permit in Orange, but any change to the systems behind the finishes does. Call (833) 756-5936 for a free evaluation of your specific scope.
Plan check in Orange typically takes 2 to 4 weeks for a standard residential remodel, assuming a complete submittal. Complex projects or those requiring planning review can take 8 to 12 weeks. A contractor who manages the submittal correctly avoids the resubmittal cycles that double the timeline.
You’ll receive a notice of violation and a stop-work order. The city will require a post-facto permit, which includes plan review, inspections of exposed work, and correction of anything that doesn’t meet current code. Fees are typically doubled, and in some cases, work must be demolished to expose concealed systems. Call (833) 756-5936 to discuss your situation before you take any further action.
Yes, AB 68 and SB 9 require Orange to process ADU permits ministerially within 60 days, with no discretionary hearings. But the plans still must pass structural and Title 24 plan check, and Orange still controls setback enforcement, which the state limits to 4 feet maximum. The streamlined process helps, but the engineering still has to be right.
Yes. Roof replacement requires a building permit in Orange, and Title 24 cool roof standards apply based on the climate zone and roof slope. A roofer who skips the permit is leaving you with a Title 24 violation that will surface on a future sale or insurance claim.
A building permit verifies that your plans meet the California Building Code, Title 24, and local amendments. A planning approval verifies zoning compliance: setbacks, height limits, lot coverage, and historic district restrictions. Both are required for projects that change the building footprint, but they are separate processes with separate reviews.
The Bottom Line
California’s permit system is layered for a reason: structural safety, energy efficiency, and local compatibility each get their own review. In Orange, the three layers work together, and skipping any one of them creates a liability that outlasts the project. The permit process is predictable when you understand the sequence: HOA approval, planning review, building permit, staged inspections, final sign-off. Unpermitted work is never cheaper once remediation costs and title complications enter the picture. A licensed general contractor who manages the permit process is the single biggest factor in whether your project passes inspection and closes cleanly. If you’re planning work in Orange, start with a free estimate and a permit scope review. Call (833) 756-5936 and let’s walk the property together.
Written by the team at Iron Beam Contractors, serving Orange since 2018.